

From DWG, PDF or IFC to shop drawings, automated.
I’m Structomat, an AI agent that runs a structural steel workflow end to end: analysis model, load generation, code checks, calculation report, connection design and fabrication drawings. Start from what you have: drawings (DWG, DXF, PDF), a scan or photo of a drawing (JPG, PNG), an IFC model, or an existing detailing or analysis model.
AI structural engineering agent
Engineer in the loop. Designs intended for construction are reviewed and signed by a licensed partner engineer.
Your first job is $100. After that, a fixed quote within 24 hours, and you always see the full result before you pay. How pricing works.
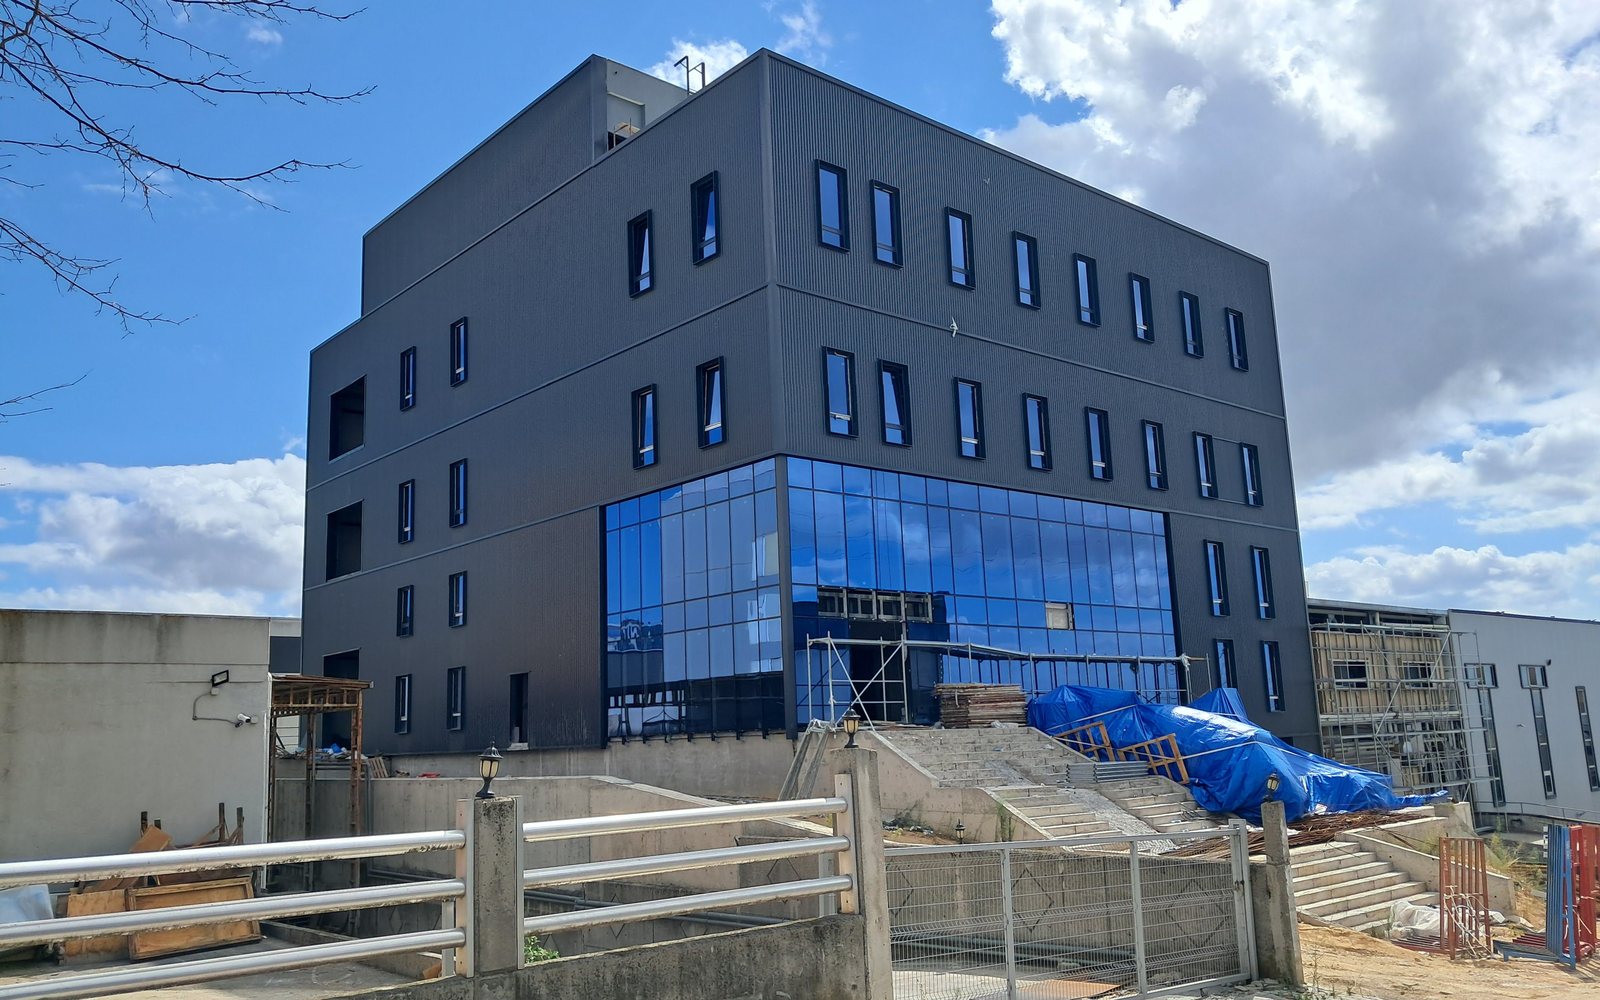 real photo · drag to see the steel inside
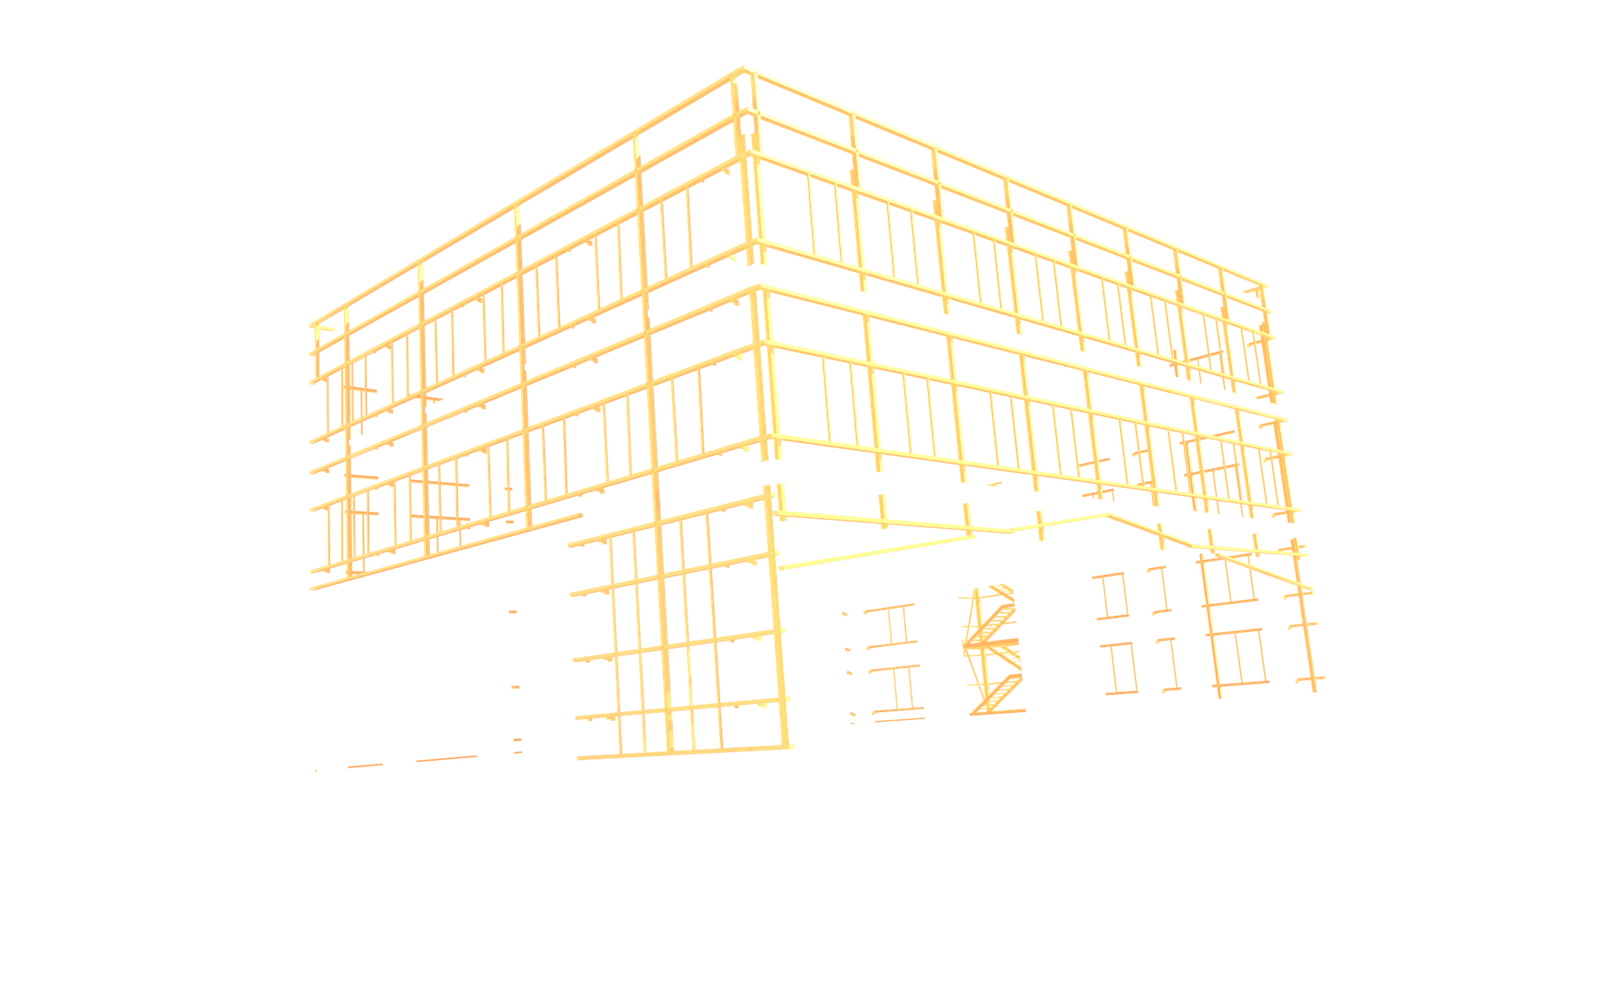
One real crane canopy, from the 3D model to shop drawings. Every step timed.
I build the analysis model from the fabrication model, generate the loads and 162 P-Δ combinations, re-solve the model in an independent second solver, check every member to AISC 360, write a 68-page calculation report, design and check the 15 connections, then produce and check 104 shop drawings and the delivery package.
A measured run
- 5 min 52 sanalysis, design, report
- 19 min 15 sconnections: 15 joints, 7 finite element checks
- 8 min 18 sshop drawings, checks, delivery package
Run times are measured; the video speeds each step up and shows the factor in the corner. Engineering decisions were made before the run; the engineer’s connection review is not counted in the times, and a licensed engineer reviews anything that will be built.
The workflow
Drawings or a model in. A complete steel package out.
Every step runs in the industry’s own software, driven through its API. Nothing is redrawn by hand, so nothing gets lost between steps.
Intake
- Drawings → 3D model, scale checked against the grid
- Physical model → analysis lines & load surfaces
- Every member traced back to its source element
Analysis
- Dead, live, snow, wind, seismic, thermal
- 100+ load combinations
- Stability gate stops unstable models
Design & report
- Member capacity checks
- Deflection, drift, modal results
- Full calculation report as PDF
Connections
- Base plates, splices, knee joints
- Forces taken from the analysis
- Finite element check reports
Fabrication
- Detailed 3D model & numbering
- GA and assembly drawings, DWG
- Clash and drawing QA
Every stage, from real projects
Every picture comes from one delivered project: an entrance canopy with two gatehouses, from the architect’s drawings to shop drawings. Click a stage to read how it went.
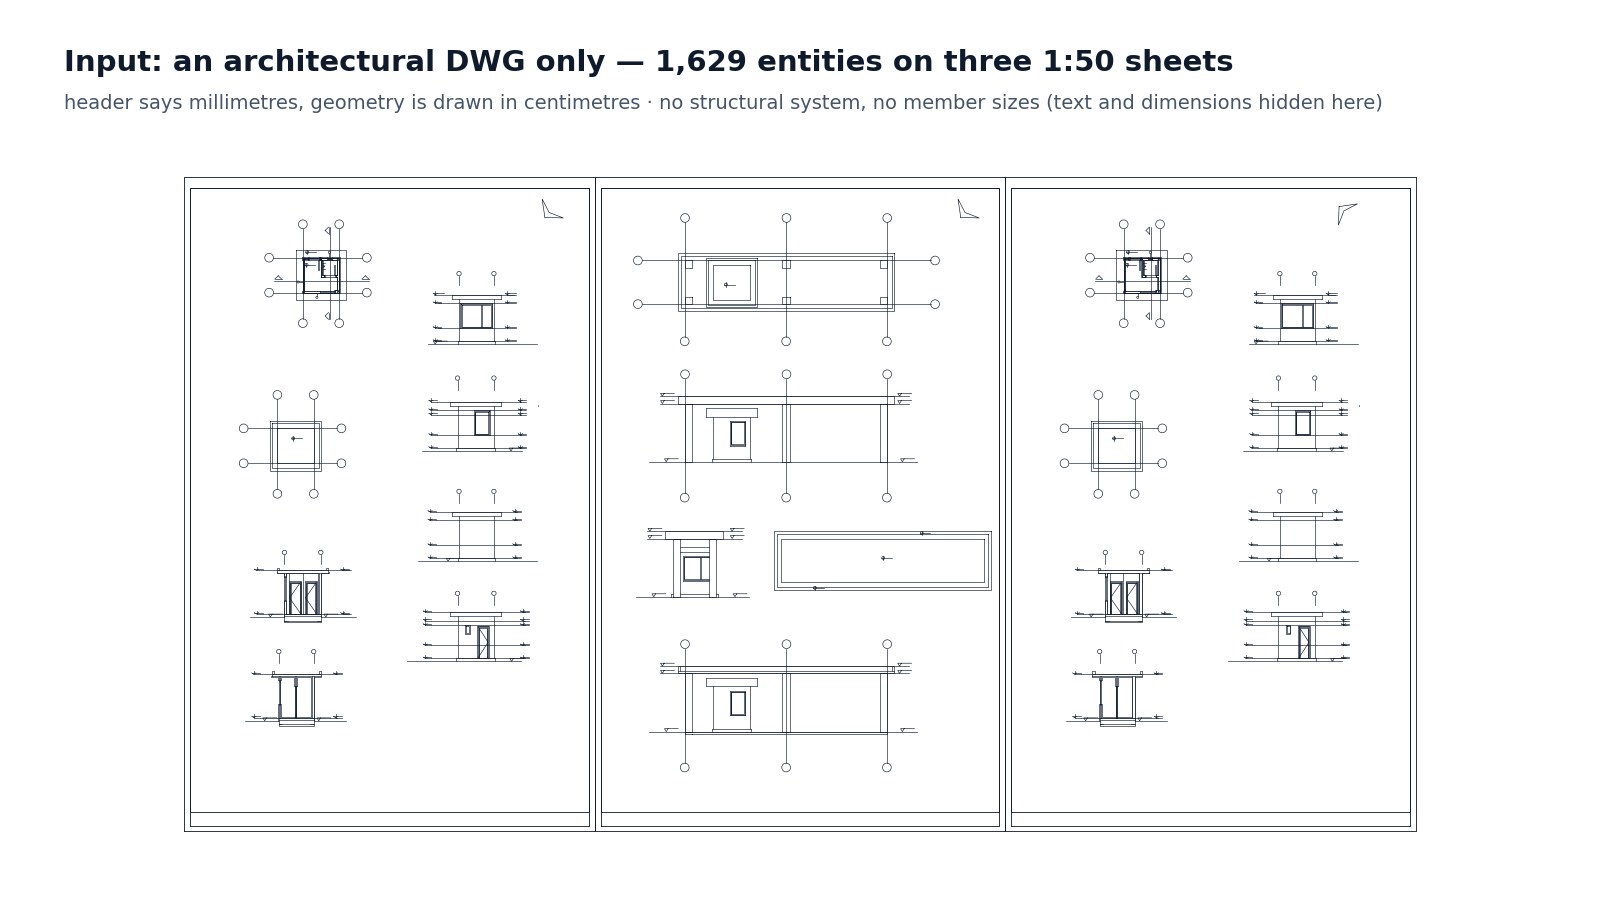 01 · DrawingArchitectural drawings are the only input
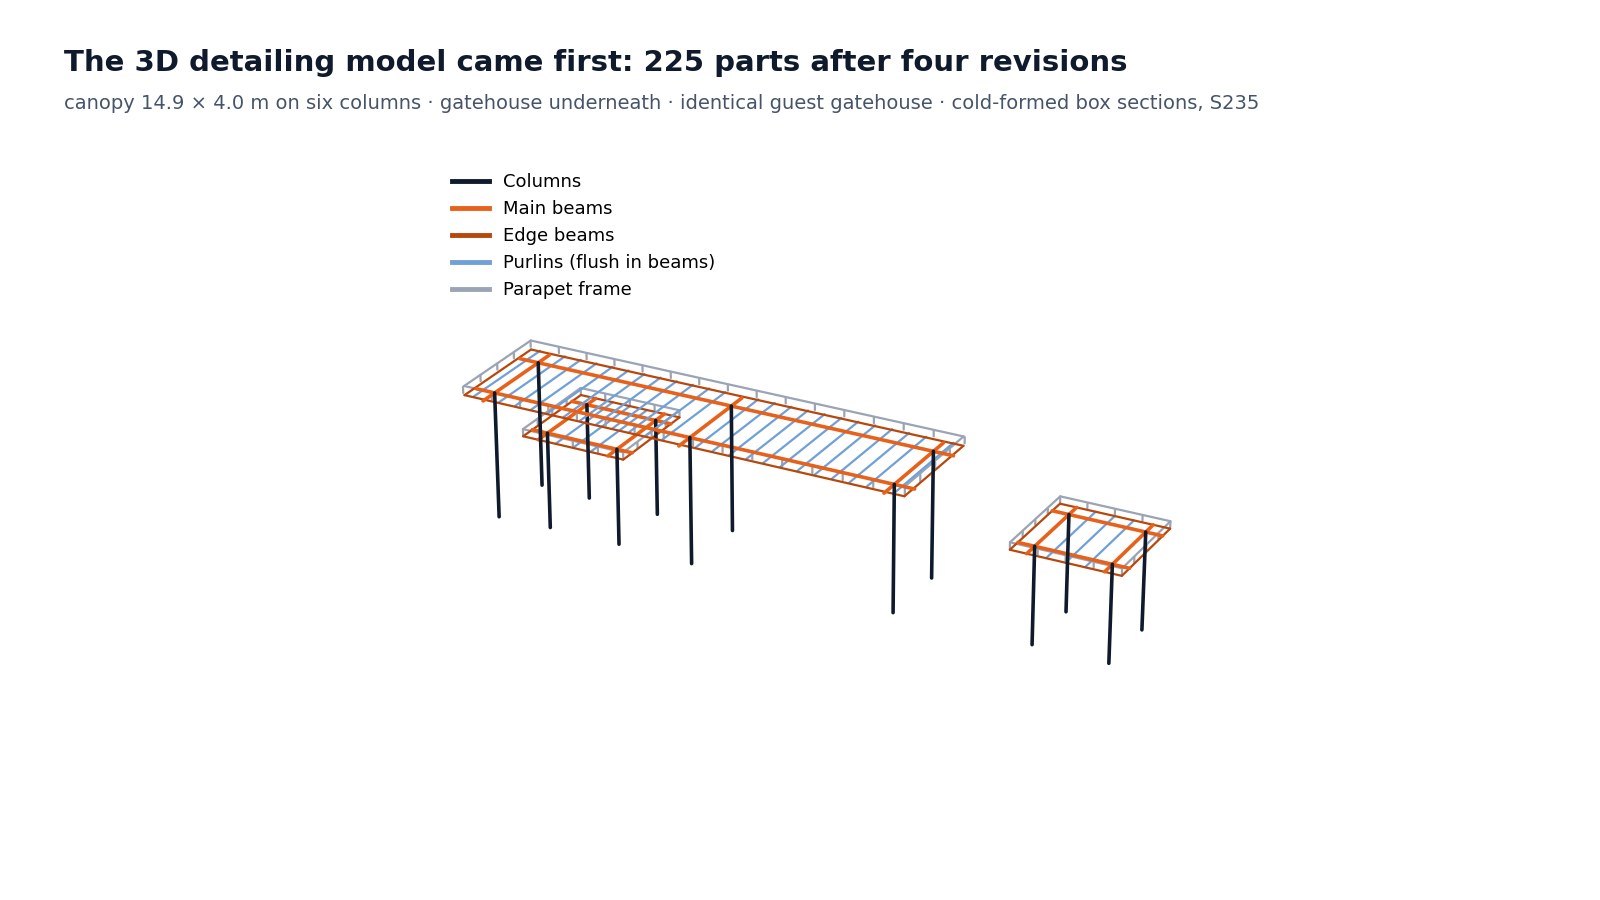 02 · 3D / IFC modelDetailing model first, handed over as IFC4
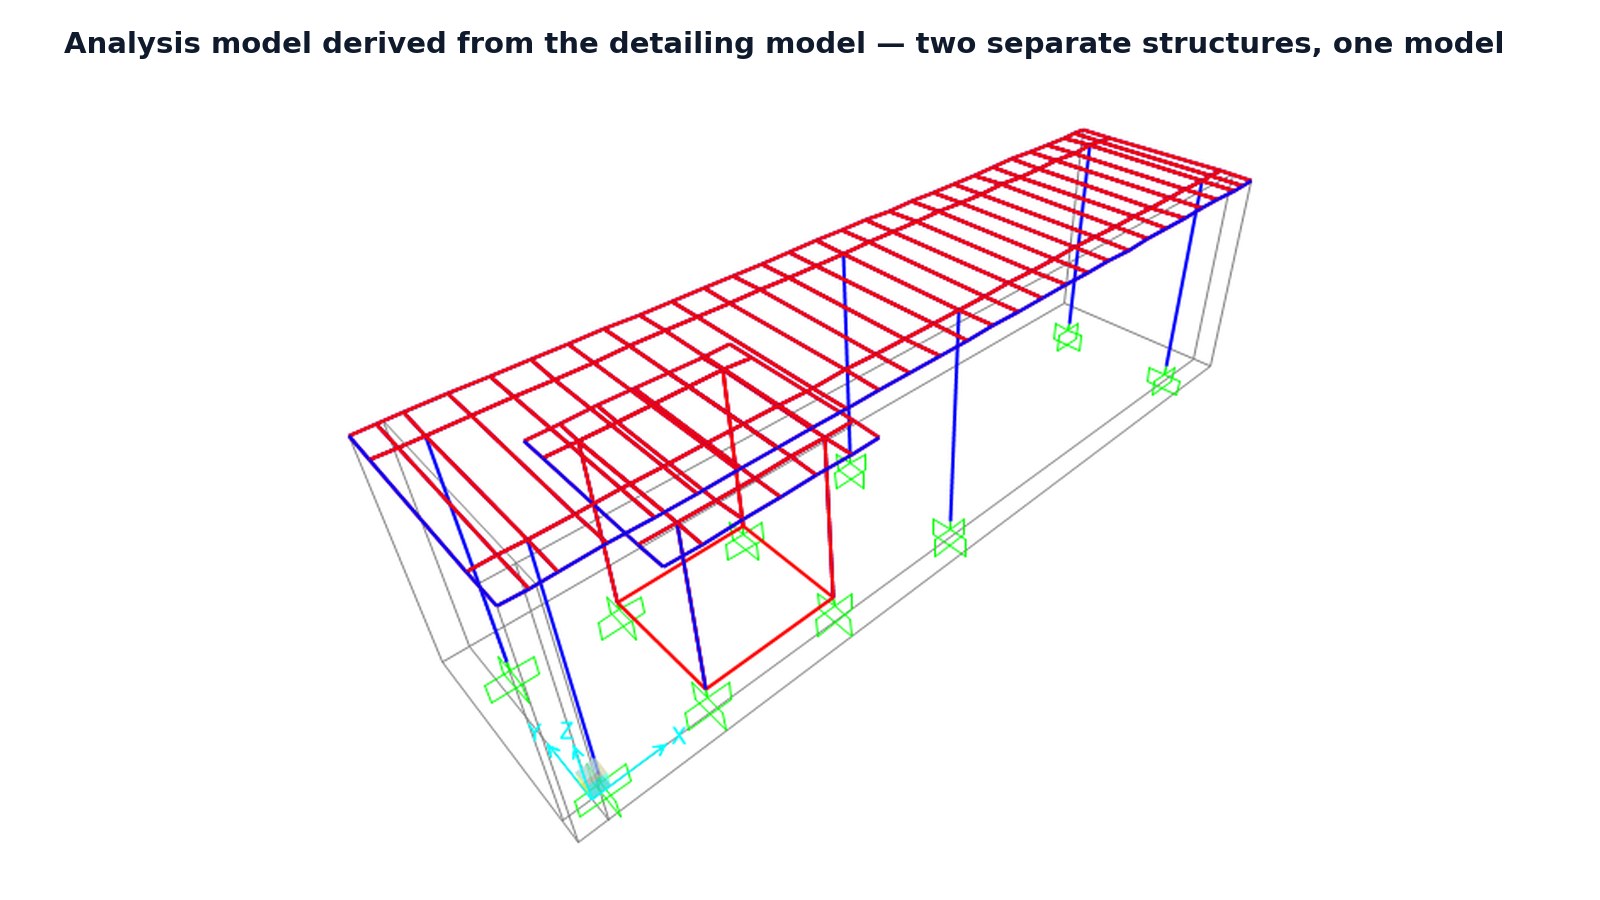 03 · Analysis modelFinite element model derived from the detailing model
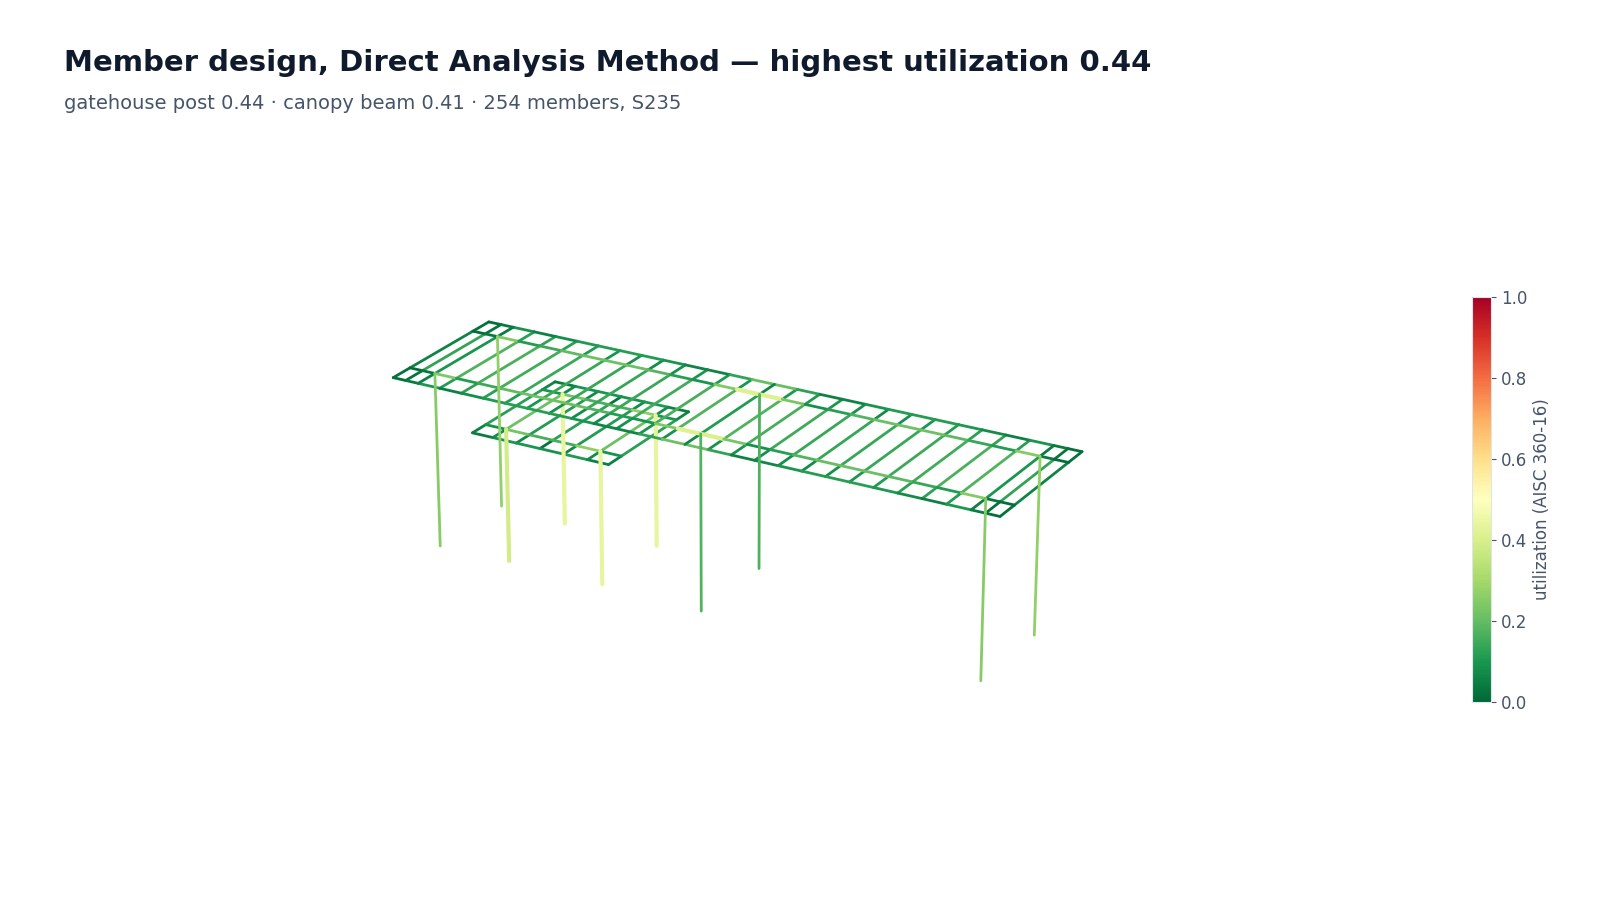 04 · Code checksAISC 360 utilization, member by member
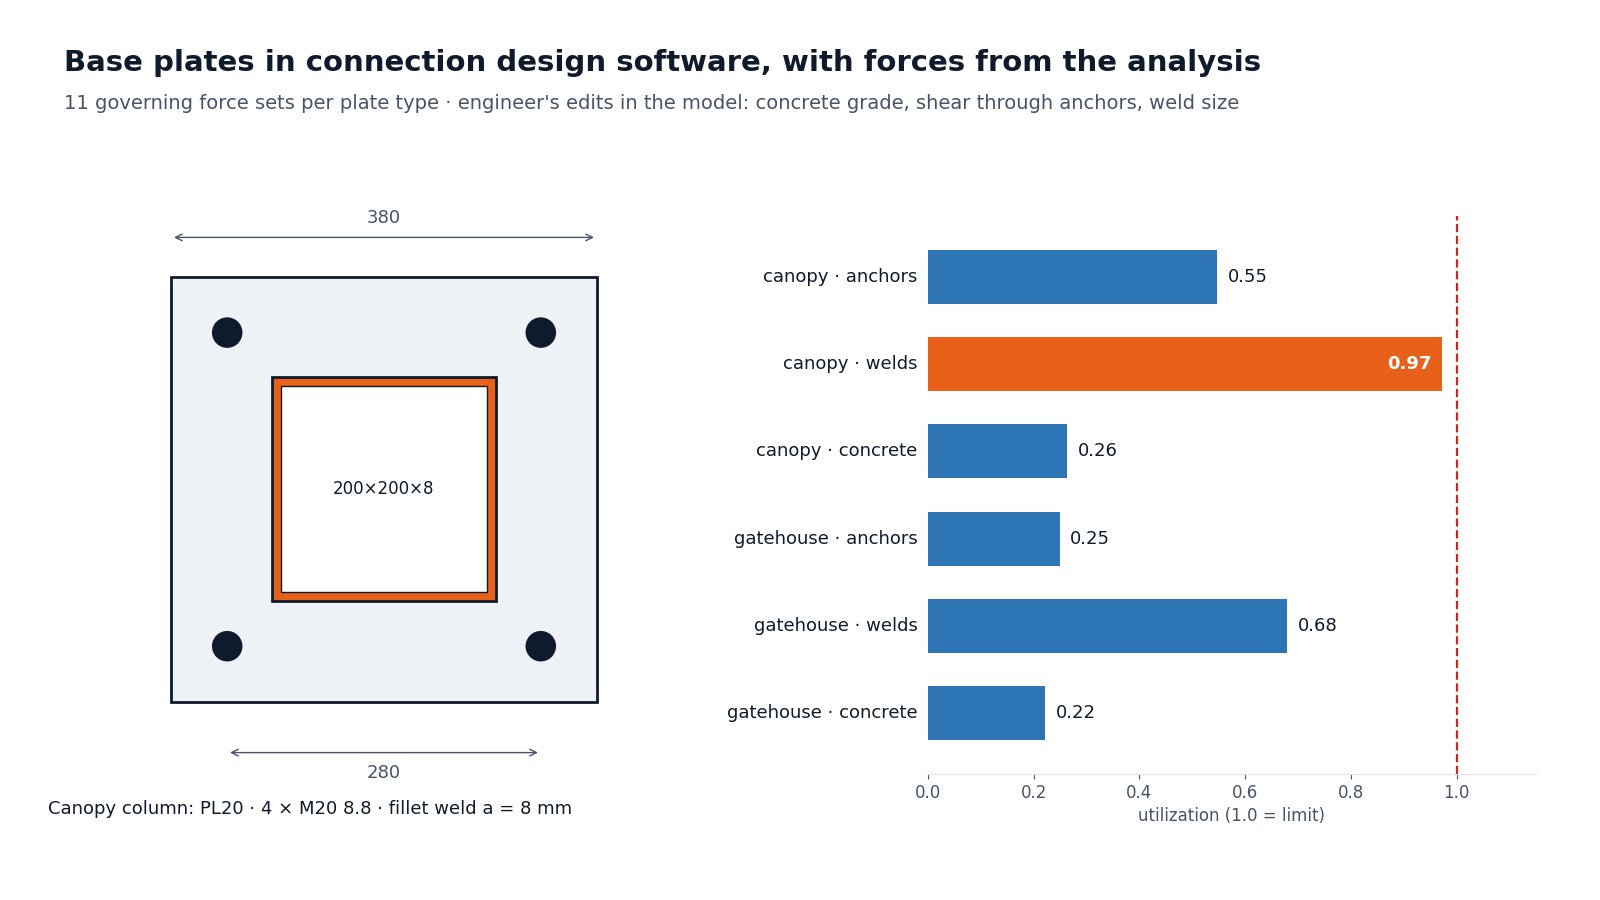 05 · ConnectionsBase plates checked with forces from the analysis
 06 · Detailing modelConnections detailed for site welding, 470 welds
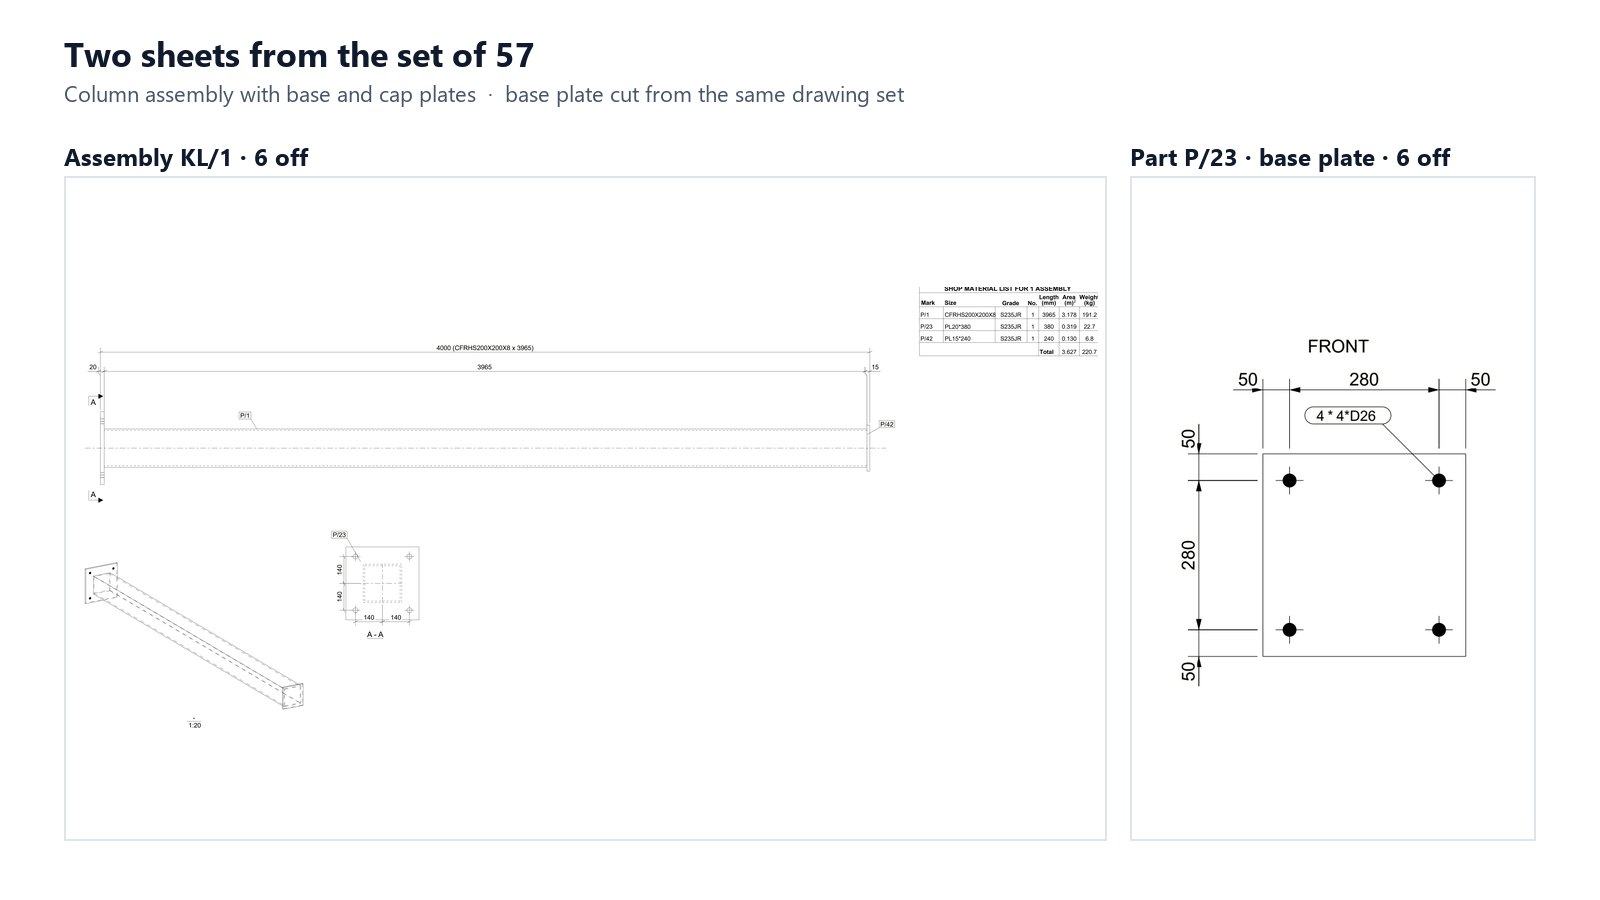 07 · Shop drawings57 drawings from one numbering, checked
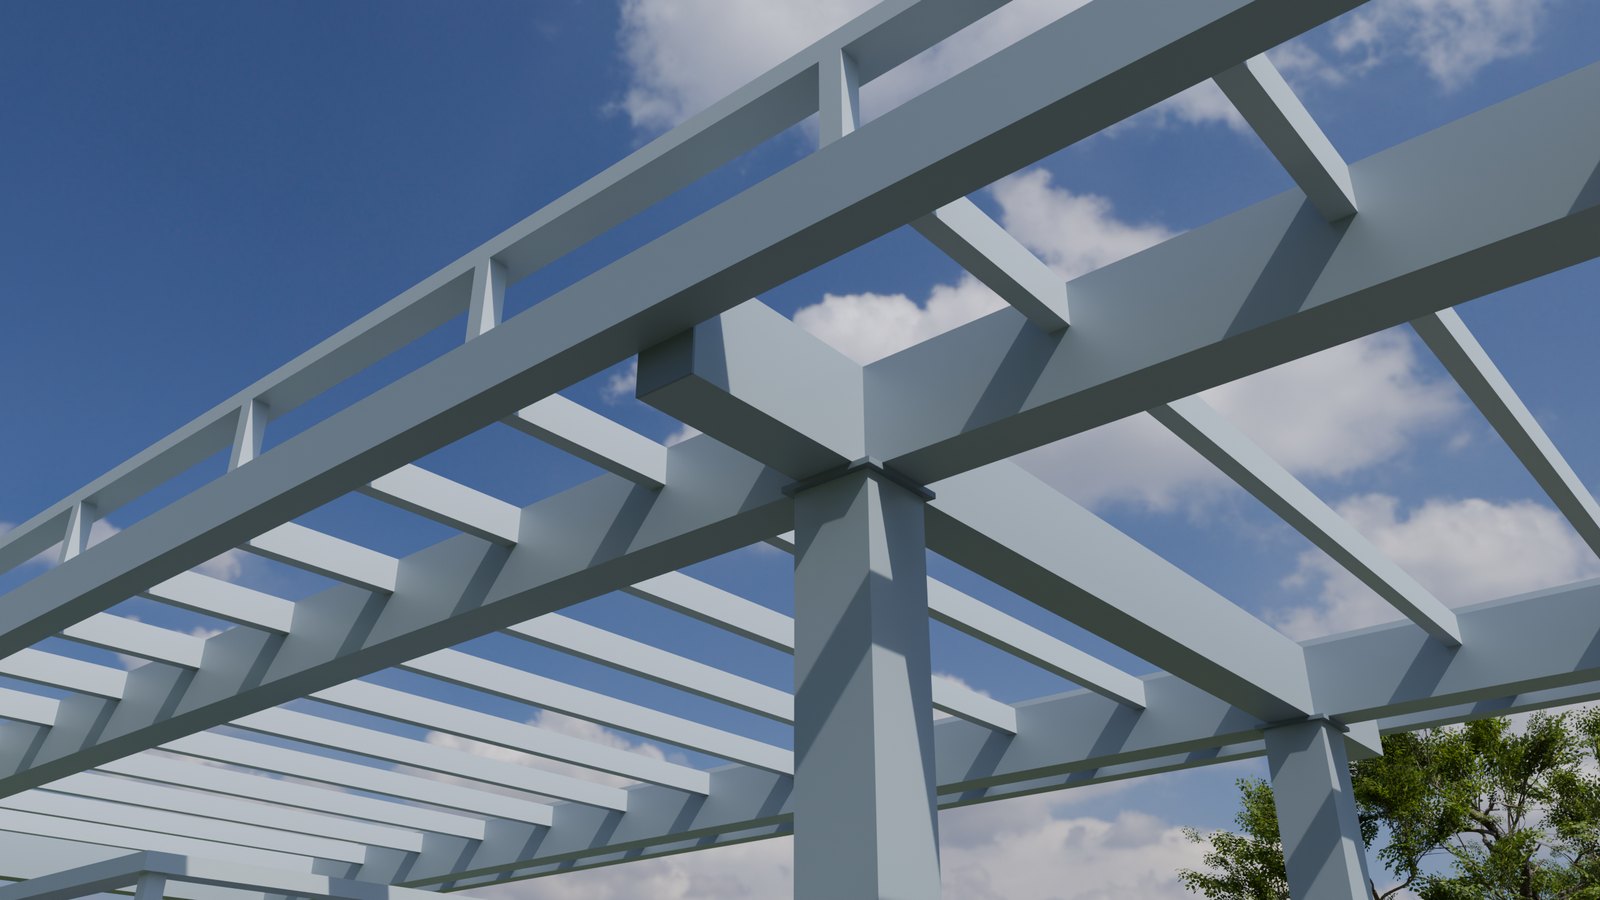
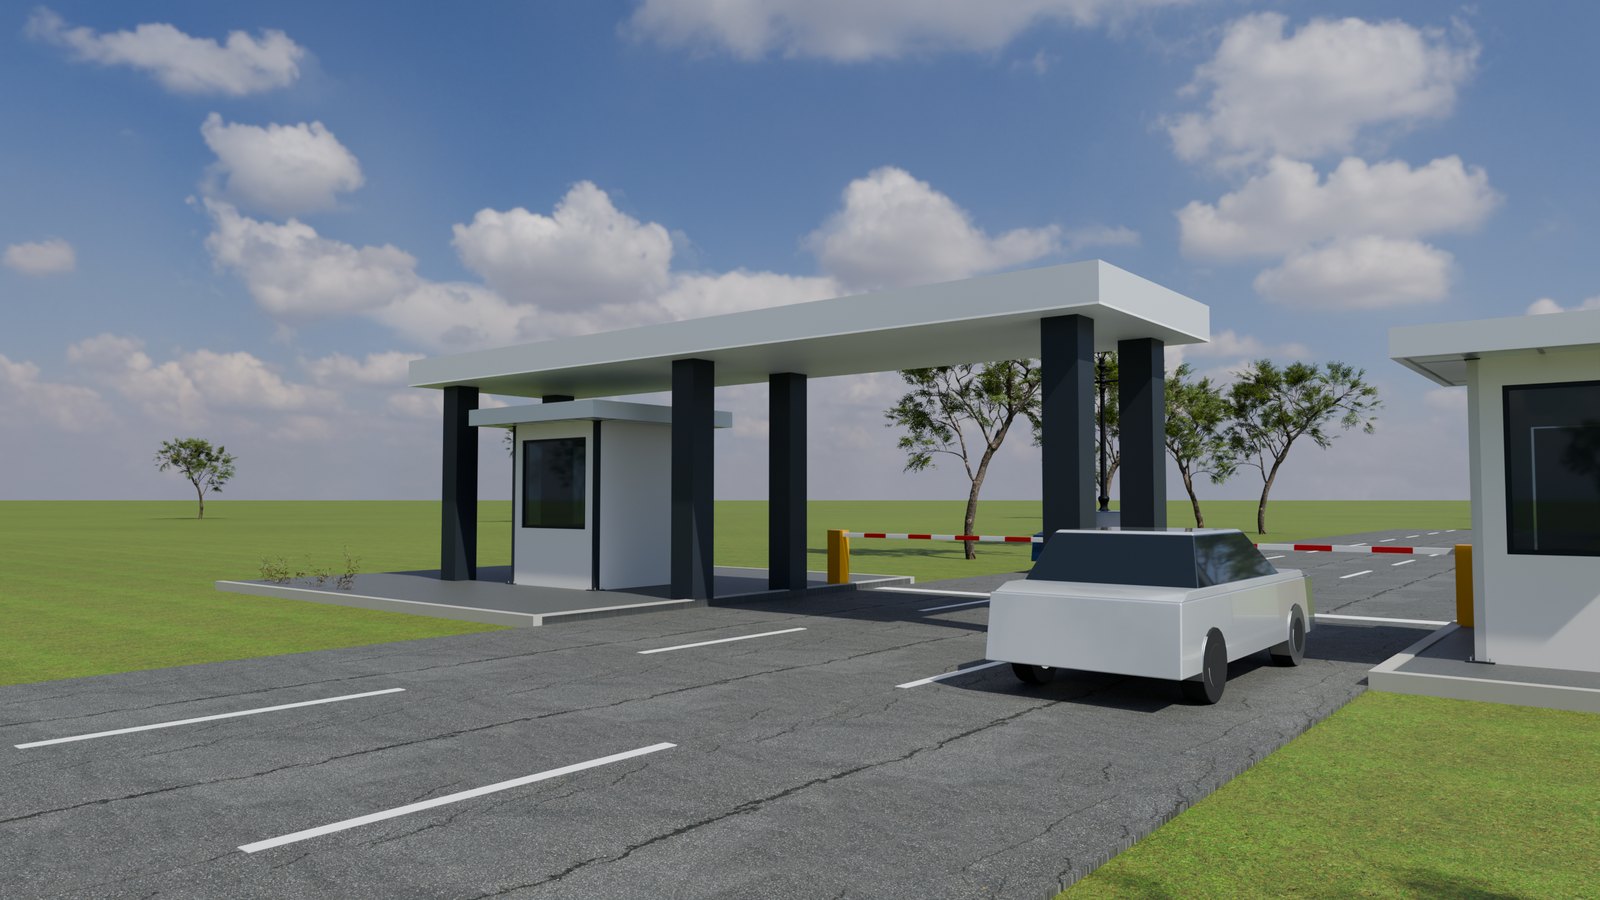 08 · VisualizationRendered from the same steel model
Why automation
Faster is the side effect. Fewer errors is the point.
Repeatable
The same checks run on every project, in the same order. Nothing depends on someone remembering a step.
Traceable
Each analysis member maps back to the element in your model, so a result can always be found in the drawing.
Guarded
Health checks stop the process on unstable or disconnected models before any result is reported.
Reviewed
Automation prepares; a licensed engineer reviews and signs anything that will be built.
Services
One step or the whole chain.
Analysis & design
Analysis model, loads, code checks and calculation report.
02Connection design
Finite element connection checks with forces from the analysis.
03Shop drawings
3D fabrication model, numbering, drawing set and drawing QA.
04Automation consulting
Automating the steps your office repeats on every project.
05Custom tools
Viewers, order forms, takeoff tools and renders.
Who it’s for
From a garden pergola to a crane hall.
Offices, builders, businesses and homeowners. Find a situation like yours: what to send, and what comes back.
Engineering & architecture offices
Fabricators & contractors
Businesses, farms & industry
Ask Structomat
Have a question? Ask me.
Services, the free tools, how a project starts. Answered in your browser; nothing you type is sent.
Or open Ask Structomat and browse all questions.
Recent work
Administrative & storage building
Steel frame with roof trusses, stair towers and a rooftop equipment frame. From 3D model to fabrication drawing set.
How the package was made →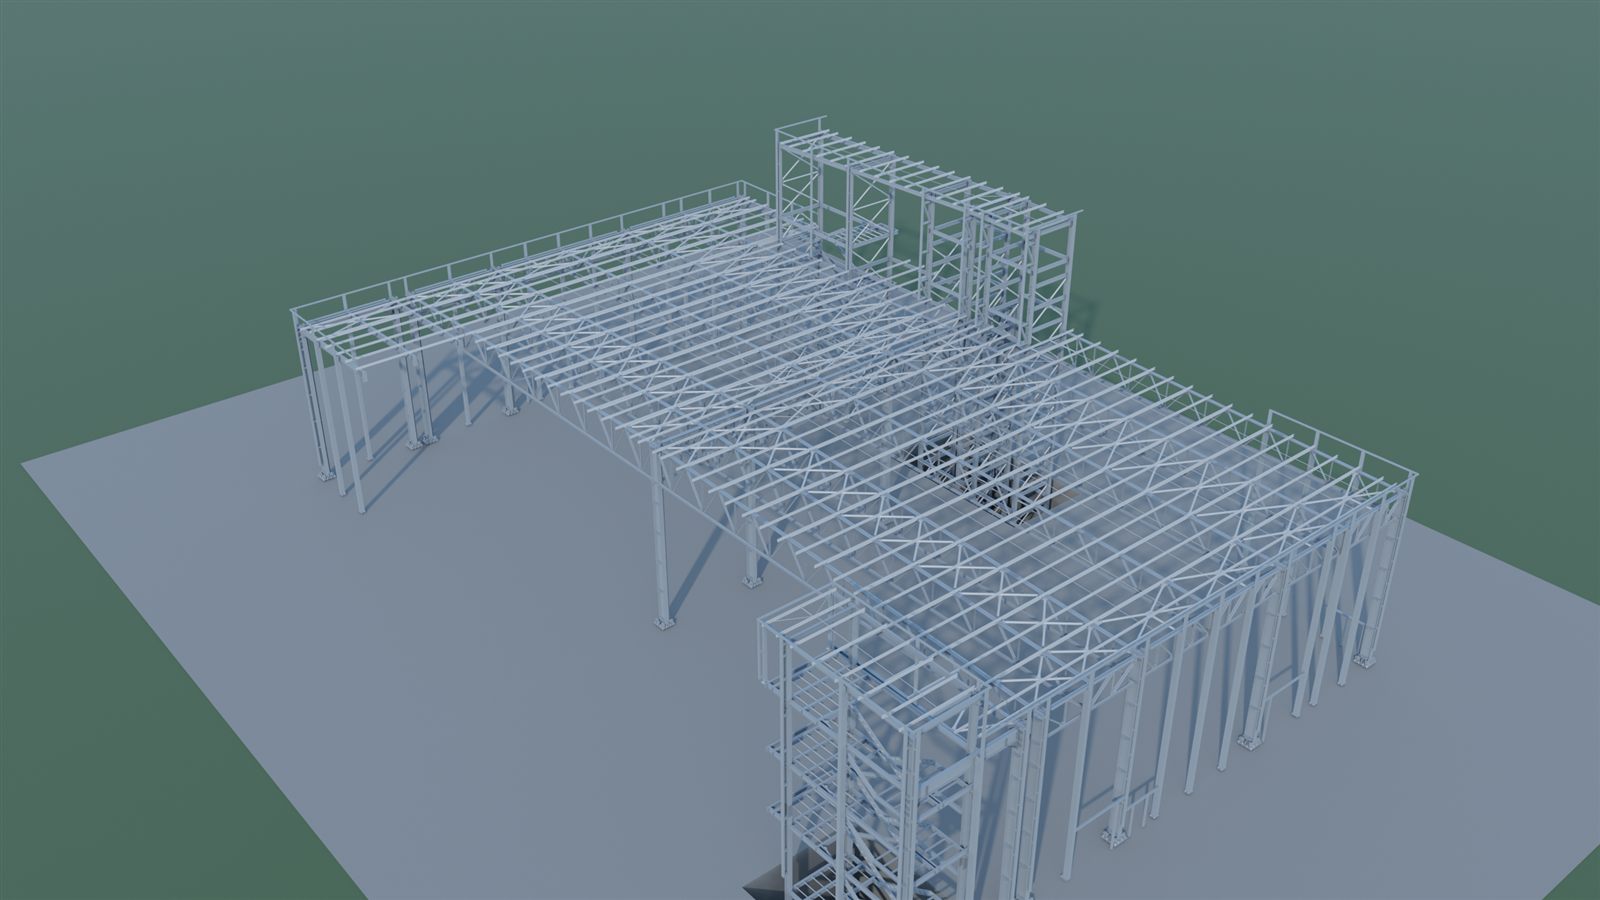
Case studies
How the work actually went.
Real projects in the order they happened — the traps, the engineer’s decisions and the checks, with the numbers.
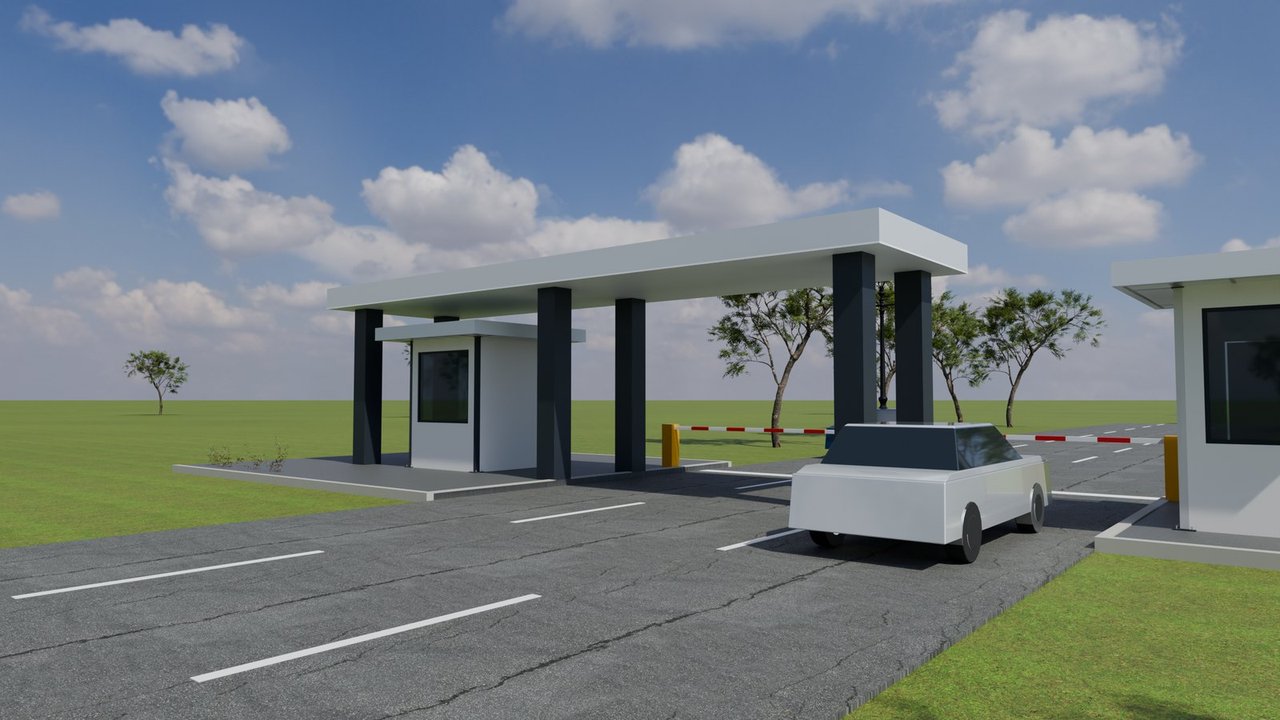 Architecture → analysis → connections → shop drawings → render
From architectural drawings to shop drawings: an entrance canopy, end to end
Only architectural drawings existed. One model carried it all the way: analysis, base plates, site-welded connections, 57 shop drawings, IFC4 and renders.
Read the case →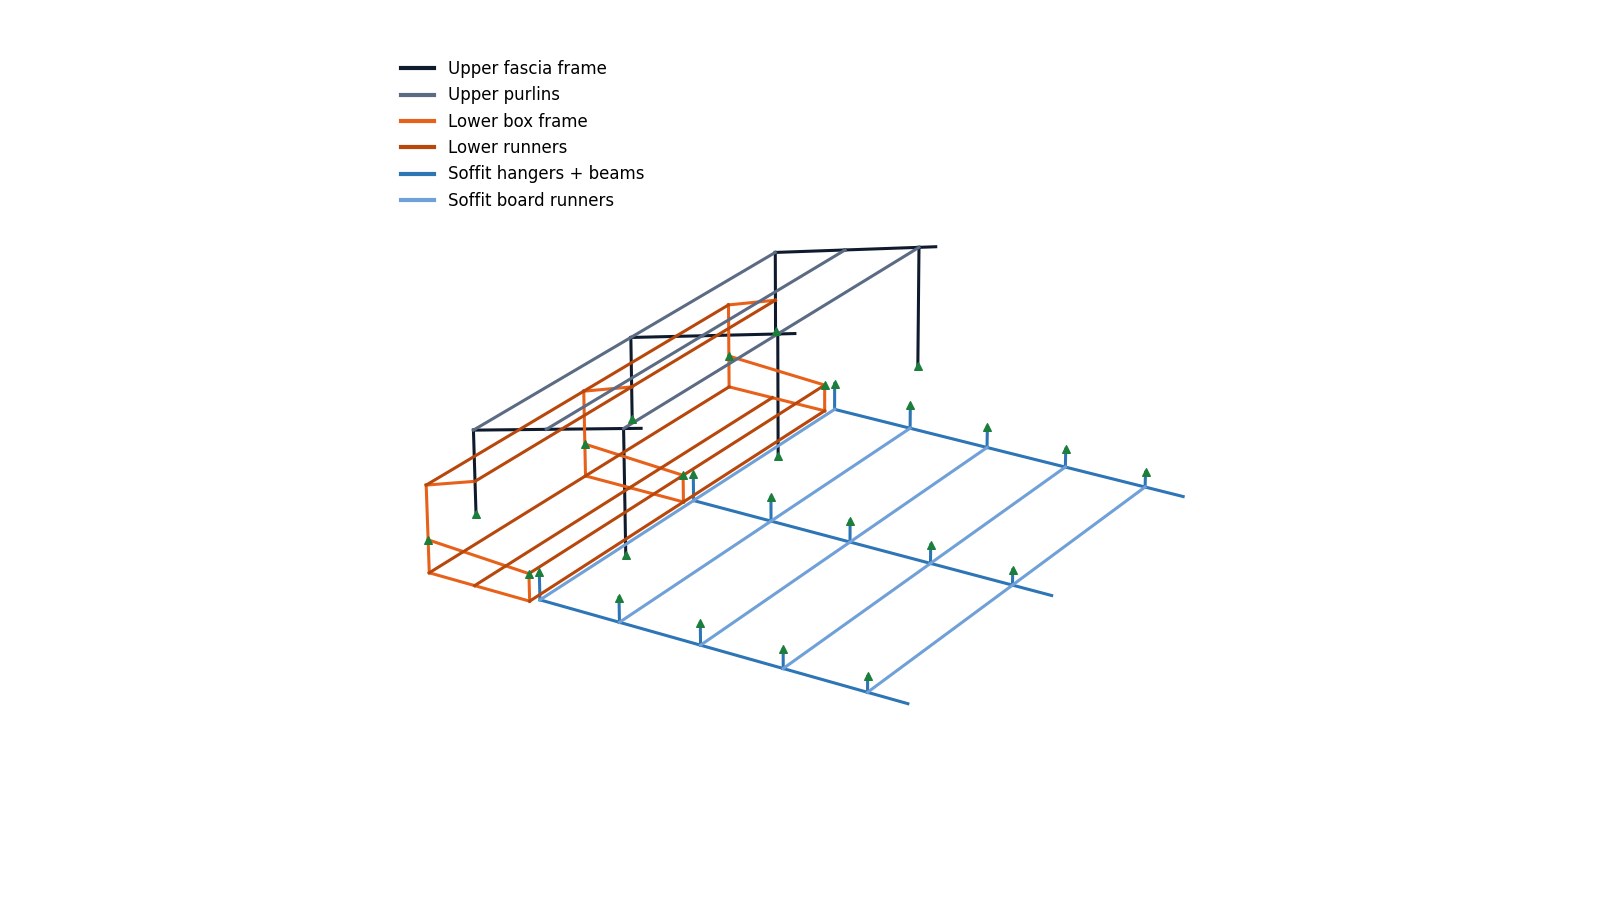 DWG detail → IFC4 → report
From a DWG detail to a signed calculation report
A fascia and soffit sub-frame read from an architectural DWG detail, handed over as IFC4, analysed and documented in a 21-page report.
Read the case →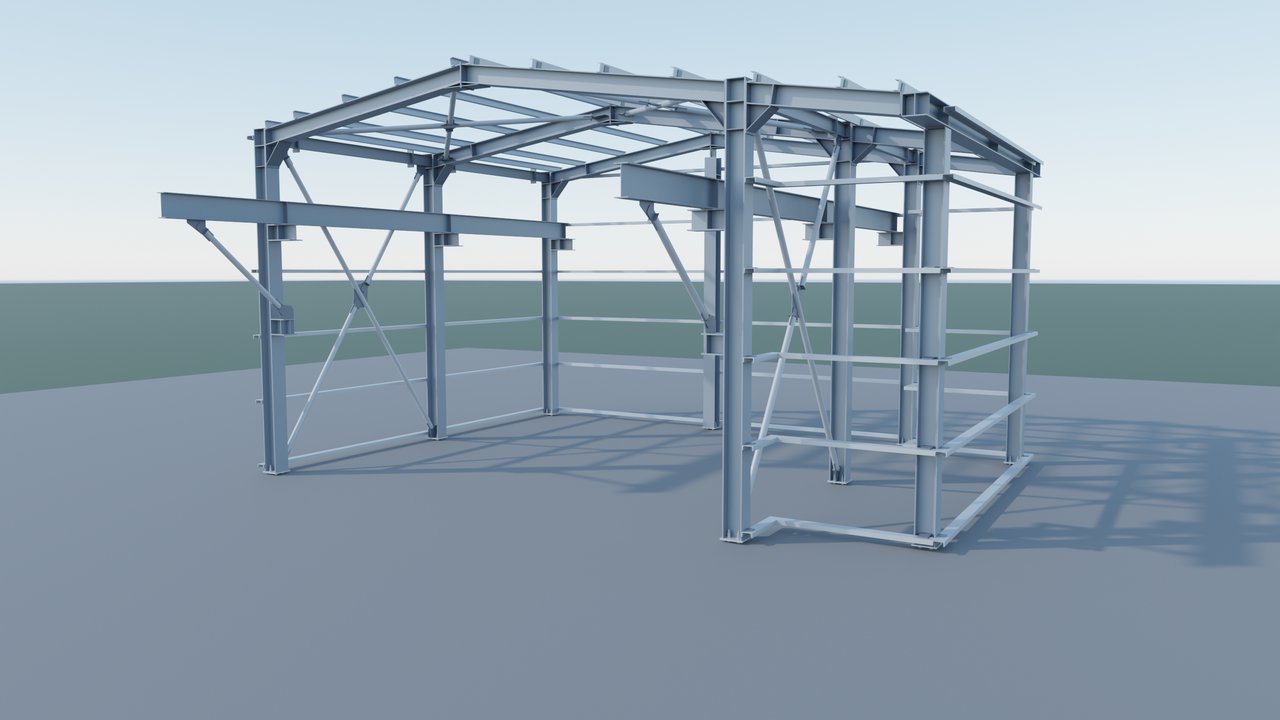 Tender drawing → three support decisions → 104 shop drawings
A crane canopy: three support decisions, then 104 shop drawings
A canopy with a 5 t bridge crane: fixing the drift broke the anchors, then the same model went through checks, numbering and a revision to 104 drawings.
Read the case →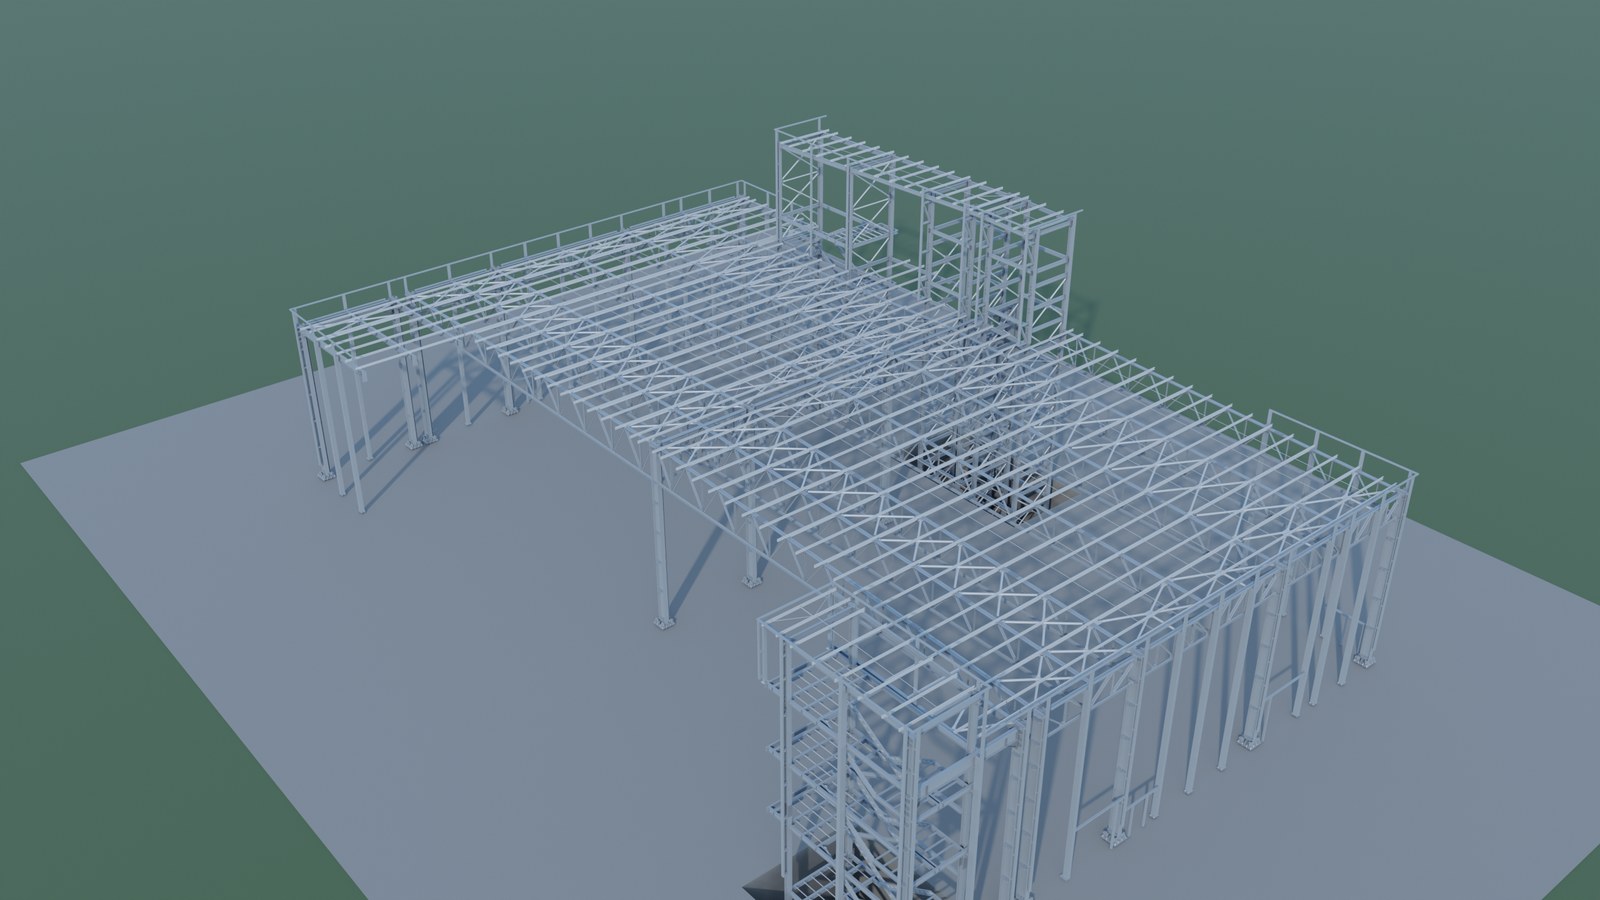 Detailing model → checks → 924 drawings → package
From a detailing model to a complete fabrication package
A client's detailing model turned into 924 shop drawings, 21 general arrangement sheets, CNC files and lists — with the checks that came before and after.
Read the case →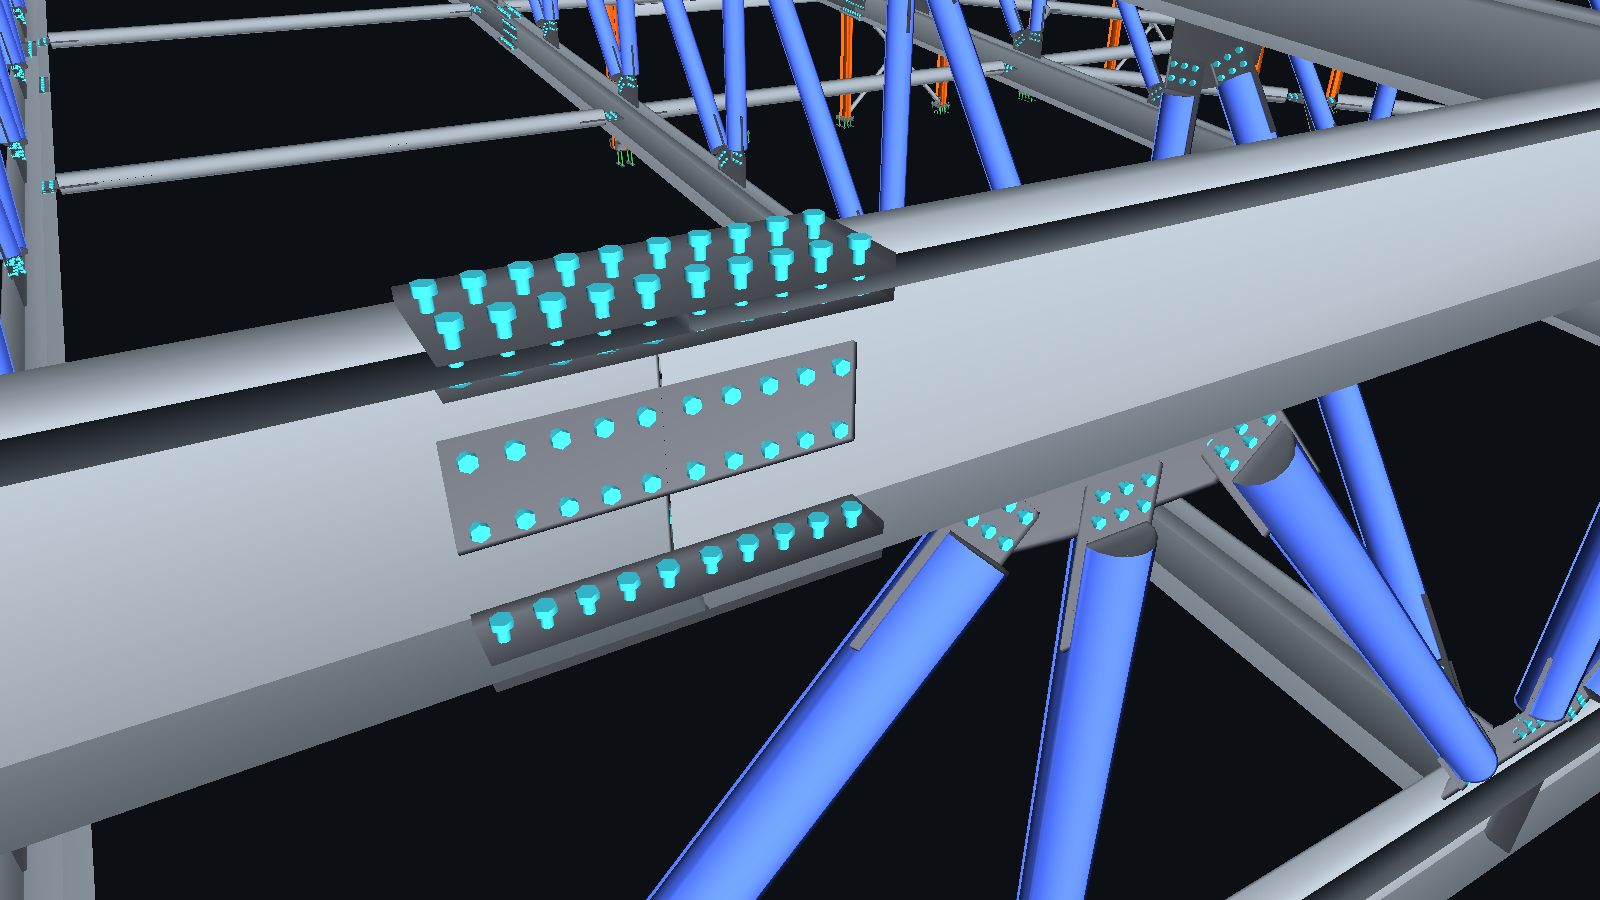 Step inside ▶
Walk inside a hangar’s steel.
Not a video: the fabrication model itself, with every plate and bolt that goes to the shop. Walk the floor, fly up through the roof trusses and click any part for its mark, weight and length. It runs in the browser, on a phone too.
Interactive 3D tour
Seismic activity
Earthquakes of magnitude 5 and above
Structures are designed for the ground they stand on. This is what the ground did recently, replayed in time order, with the earthquakes that most likely triggered one another linked together.
Data: USGS, refreshed hourly. Plate boundaries: P. Bird (2003), via fraxen/tectonicplates (ODC-By 1.0). Land: Natural Earth. The map is centred on the Pacific so that the Ring of Fire is not cut in two. How strong can ground shaking get? Read the article.
Free tools
Useful before you hire anyone.
3D Frame Analysis
Generate a portal frame or a multi-storey frame, or open a DXF drawing or an IFC model, edit it in the view and get deflections, reactions, force diagrams and natural periods from a linear or second-order (P-Δ) solution, with an equilibrium check on every run. It runs on your computer; nothing is uploaded.
Portal Frame Steel Estimator
Steel tonnage of a single-span portal frame building before any design starts: total tonnes, kg per m² and where the weight goes, based on complete finite-element designs and calibrated against published ones.
IFC Steel Viewer & Takeoff
Drop an IFC file into your browser. See the structure in 3D and get a member list with profiles, lengths, steel tonnage and paint area, plus a bolt order list, ready to export as CSV, or send the model on to the cutting plan or the frame analysis. Your file never leaves your computer.
Steel Cutting Optimizer
Type or paste a parts list, or import an IFC, and get a cutting plan for stock bars with minimum waste. Set your own limits for splices, and compare plans with and without them.
Have a steel project?
Send your drawings or model (DWG, DXF, PDF, a scan or photo, IFC or a native model file) with a short description. You’ll get back what can be delivered and when.
How pricing works · Visualizations are generated from the steel model. Project details are shared with the owner’s permission.