

Preliminary steel sizing for architects at concept stage
Find out how deep the beams will be, where columns are needed and roughly how much steel the design takes, before an engineer is appointed. Send sketches or a model; get member sizes and a steel weight you can design around.
Example situation · Architecture offices
← All situationsAn architecture office is entering a competition for a market hall with a long-span roof. The concept depends on slender columns and a thin roof edge. Before the deadline, the team wants to know whether the spans work in steel and what the structure will weigh.
An example situation. The workflow and the projects linked below are real.- A concept model (IFC or native) or plans and sections, even rough ones
- The spans, heights and roof shape you want to keep
- Which elements must stay slender or hidden
- The location, for approximate loads
- An analysis model with realistic loads
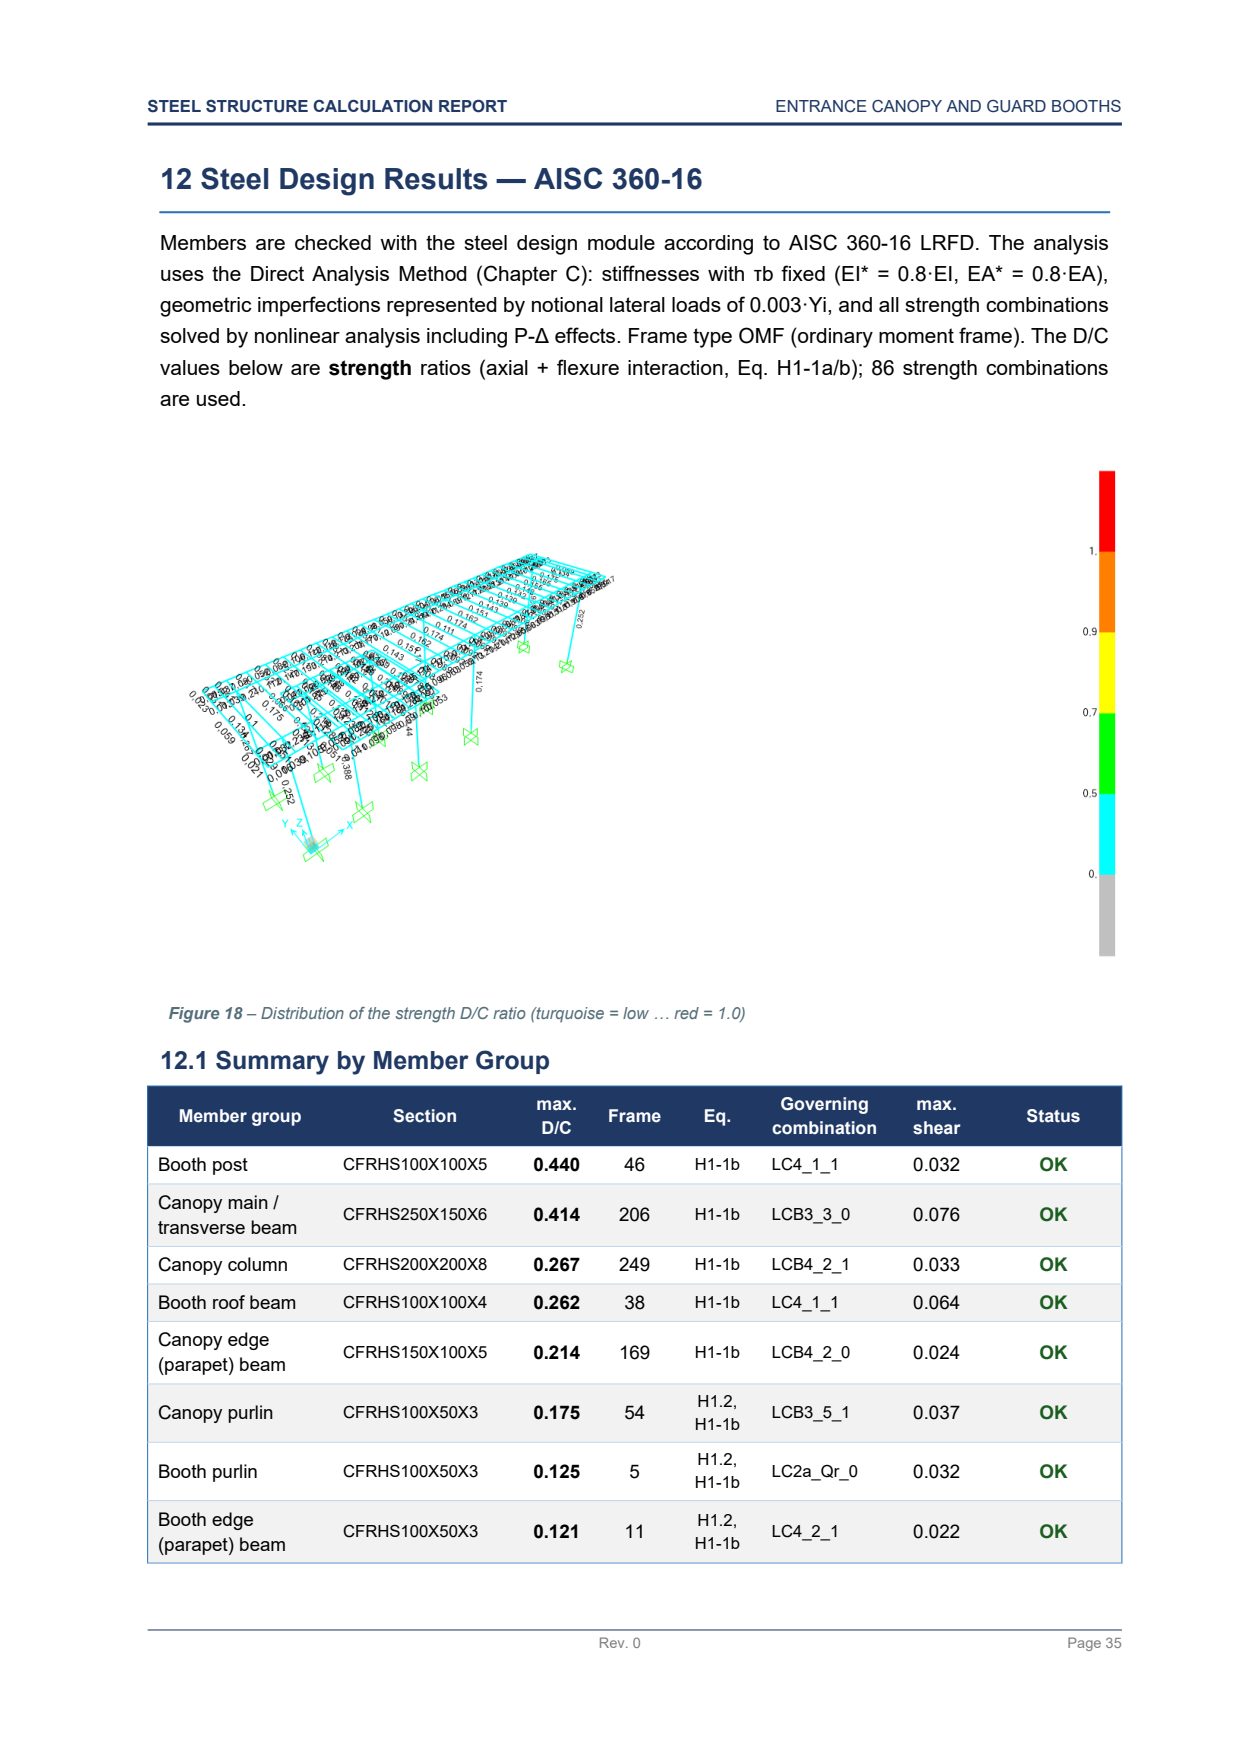
- Member sizes for each family of elements, with the depth each one needs
- Where the concept fights the structure, and two or three ways out
- An approximate steel weight from the model
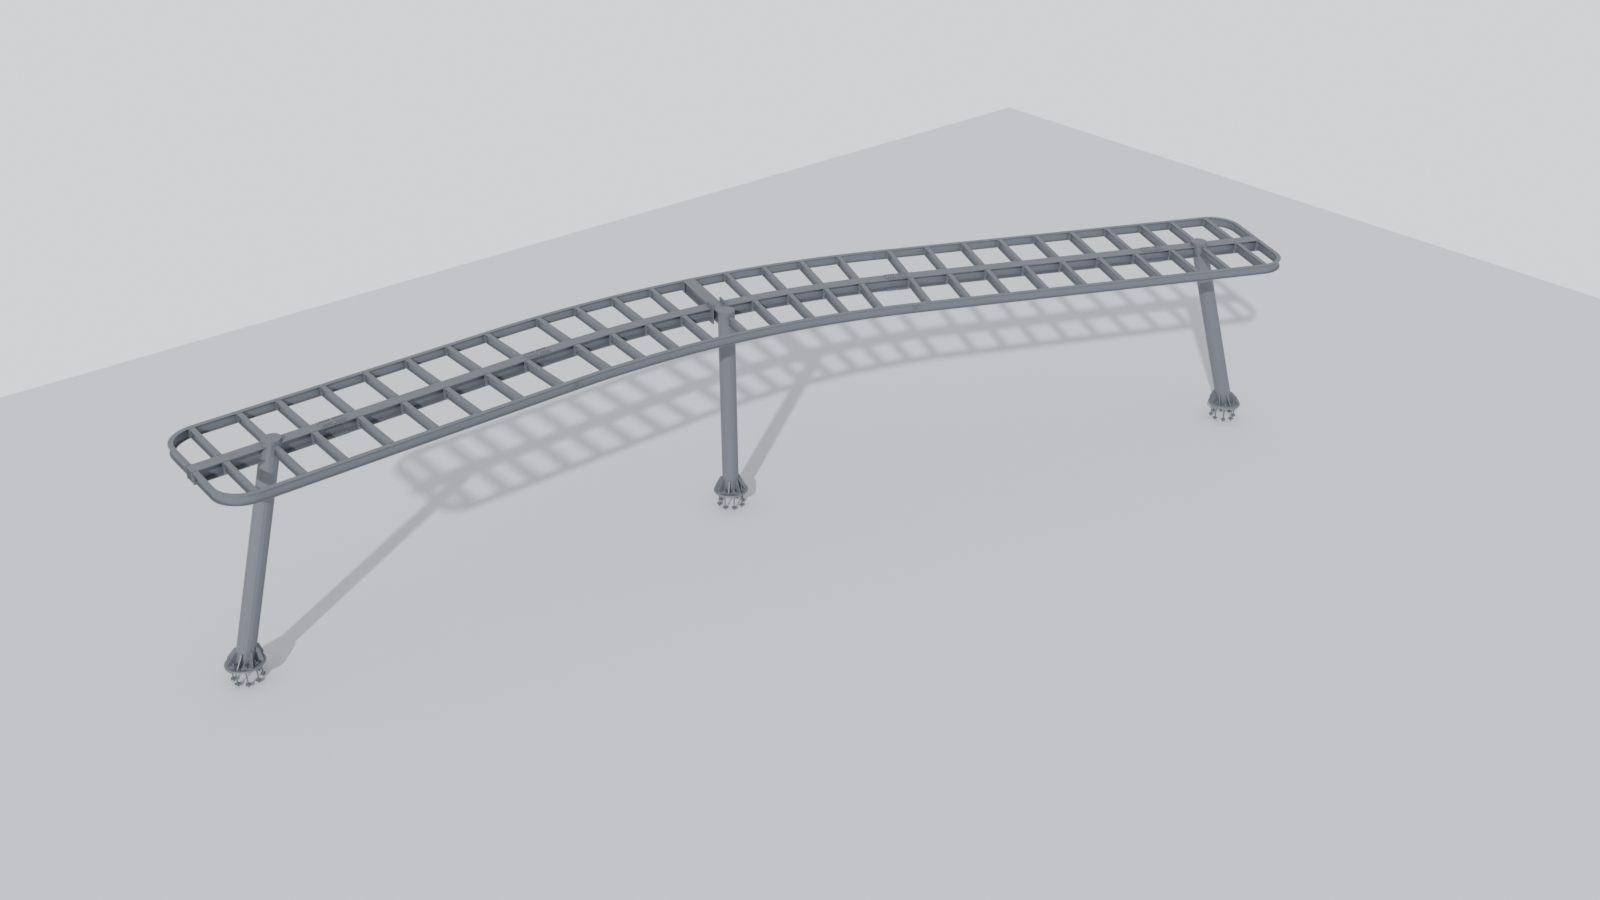
- An IFC model of the steel for your own design model
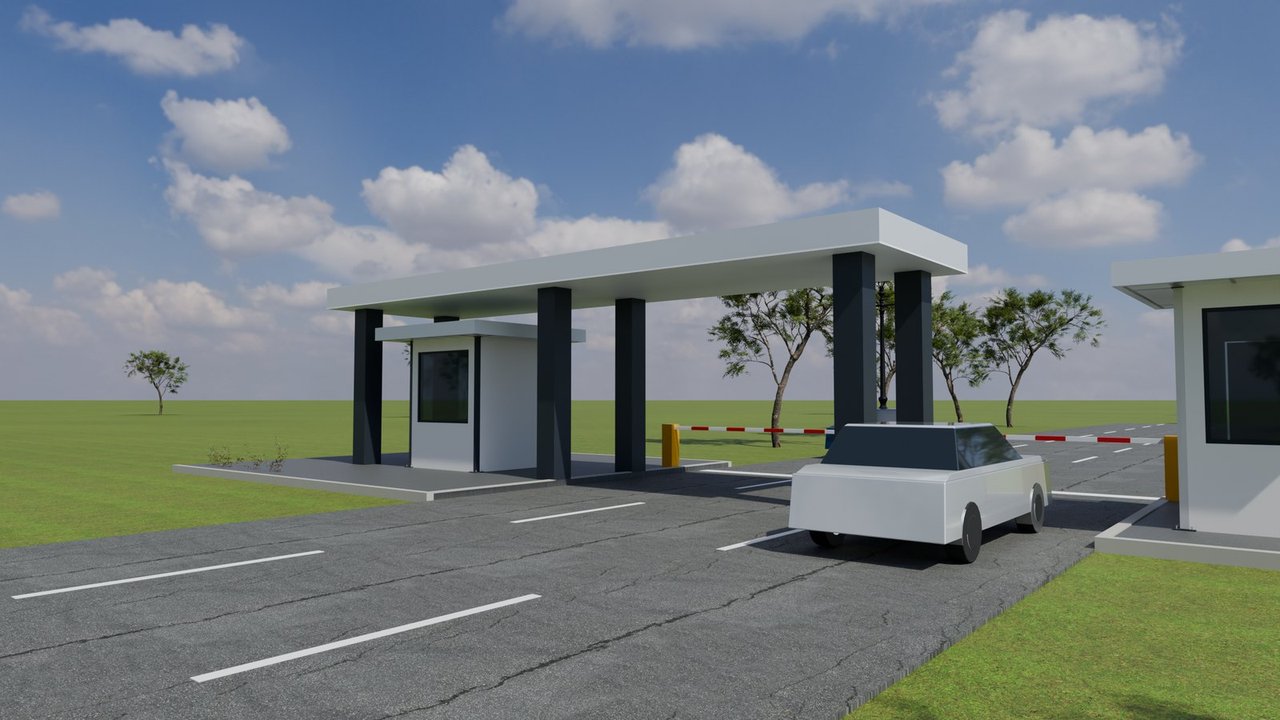
- Renders of the steel frame for the presentation, if you need them
How it goes
Four steps, all by e-mail.
Read the concept
Sketches, sections or your model become an analysis model. Assumptions are written down so you can see what the sizes depend on.
Load and size
Loads come from the location and the use. Sizes come from the analysis, not from rules of thumb.
Options
Where a span or a slender edge doesn't work, you see the alternatives side by side: a deeper member, an extra column, a different structural system.
Hand back
Sizes, weight and an IFC model you can bring into your own design model.
Experience
Good to know
- When the project goes ahead, the same model becomes the starting point for the full design, the calculation report and the shop drawings. Nothing is redone.
- The steel weight covers the members in the model. Connections and secondary steel come on top; the list states what is included, so an estimator can add allowances.
- Codes. Eurocode, AISC 360 or the code your project requires. Tell me which at the start.
- Sign-off. Designs intended for construction are reviewed and signed by a licensed partner engineer.
- Scope and price. Every request gets a written scope and price before any work starts. No job is too small.
FAQ
Questions
How rough can the input be?
Hand sketches with dimensions are enough for a first pass. The more of the geometry is fixed, the closer the sizes will be to the final ones.
Can the steel weight be used for a cost estimate?
As a starting point. It is the weight of the members in the model; connections and secondary steel are listed as not included, so allowances can be added.
Will the sizes change later?
Some will, when loads and details are fixed. The point of early sizing is that they change by a little, not by a redesign.
Is this your situation?
Send what you have and a few lines about what you need. The e-mail opens with a short checklist so nothing important is missed.
info@structomat.com You get a written scope and price before any work starts.