

Steel structures, from hangars to villas.
A selection of steel models from past projects. Client names and locations are withheld; the images are rendered directly from the steel models. Where a card shows On site, switch to a photo of the finished structure.
Selected work
Point clouds: a synthetic scan-to-BIM benchmark, from a laser scan to a steel model with the error measured member by member →
Fly-through
Fly through the hangar
A camera flight around and through the steel model of the hangar: the portal frames, the roof trusses and the 25 m‑wide door openings at both ends. Rendered directly from the 3D steel model, with no separate visualization model.
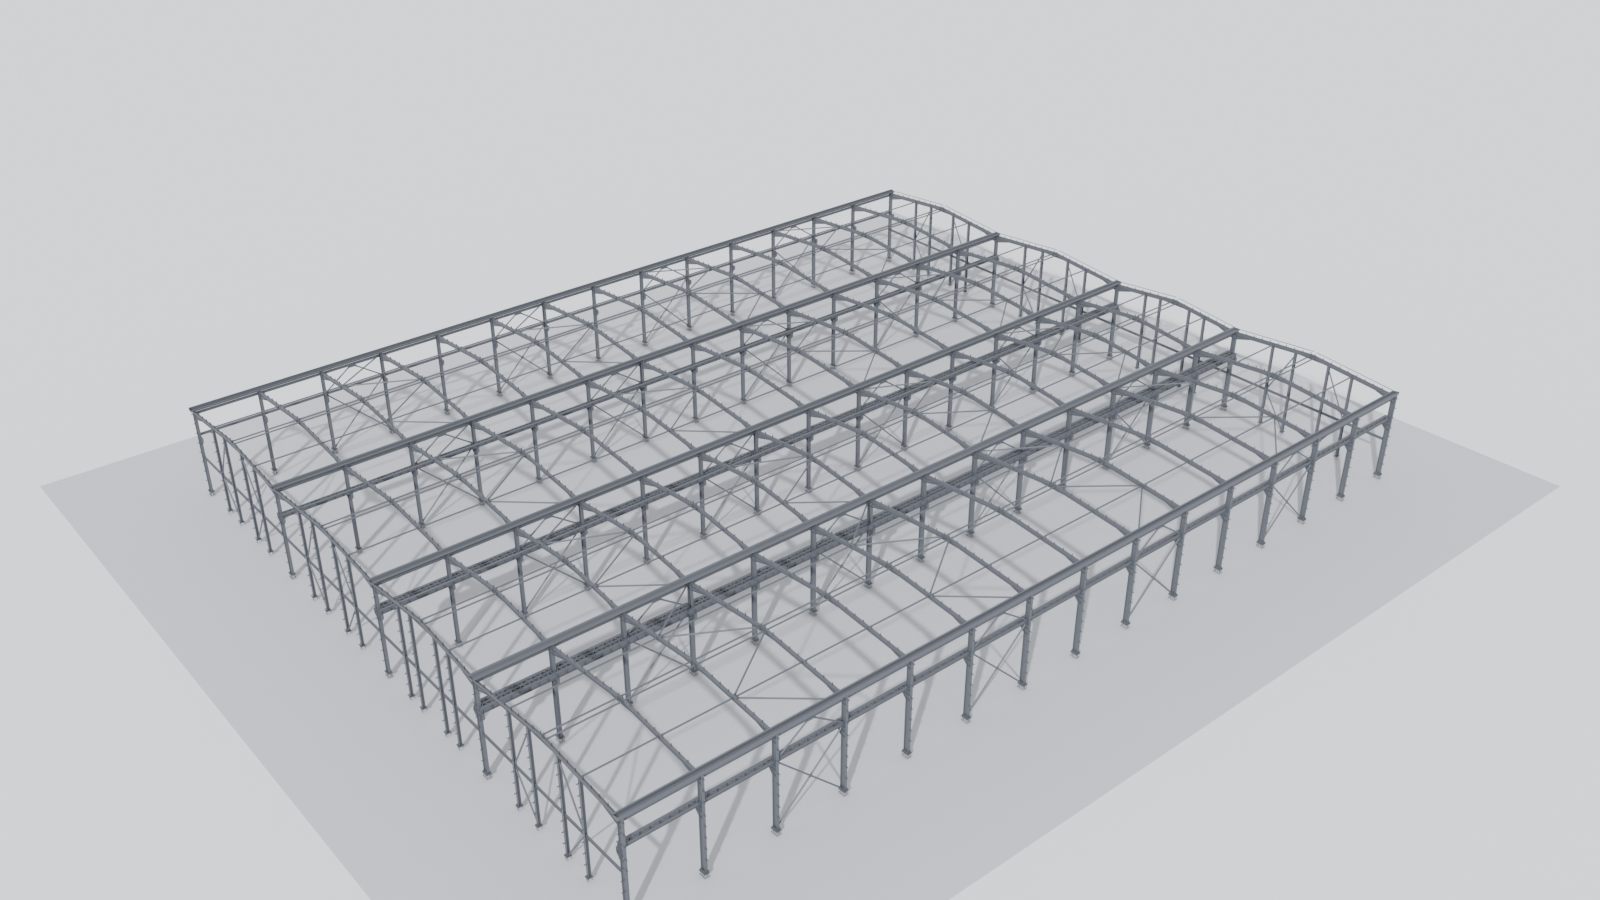
Factory hall
856 t steel · 113 × 90 m plan
21,882 steel parts · 34,490 bolts
Walk inside in 3D →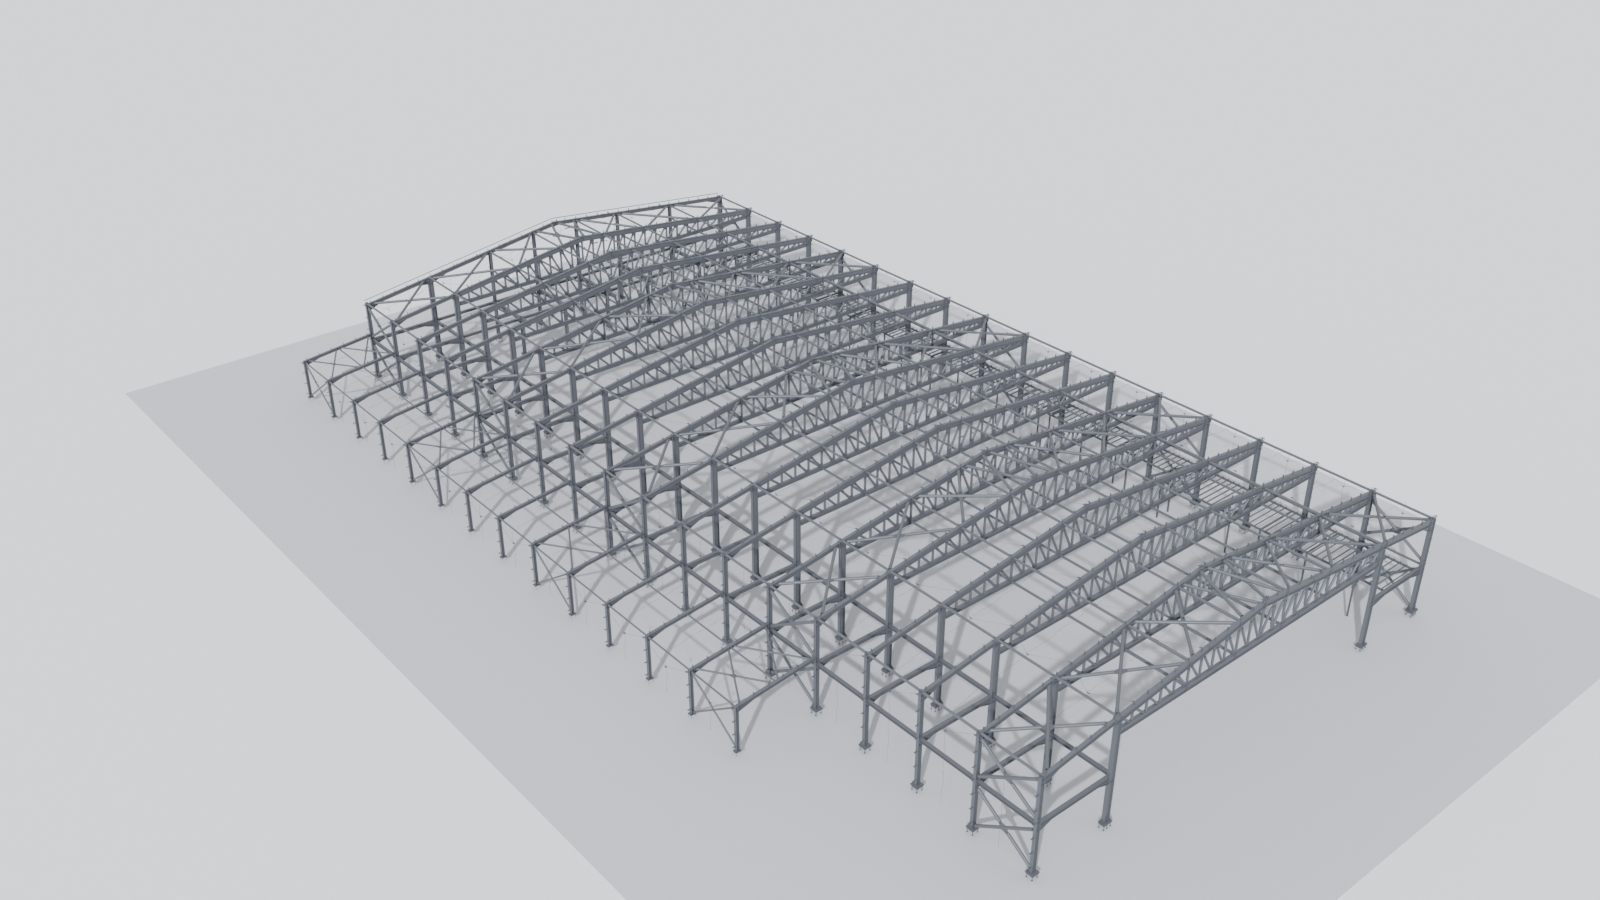
Production hall
822 t steel · 105 × 63 m plan
26,143 steel parts · 35,589 bolts
Walk inside in 3D →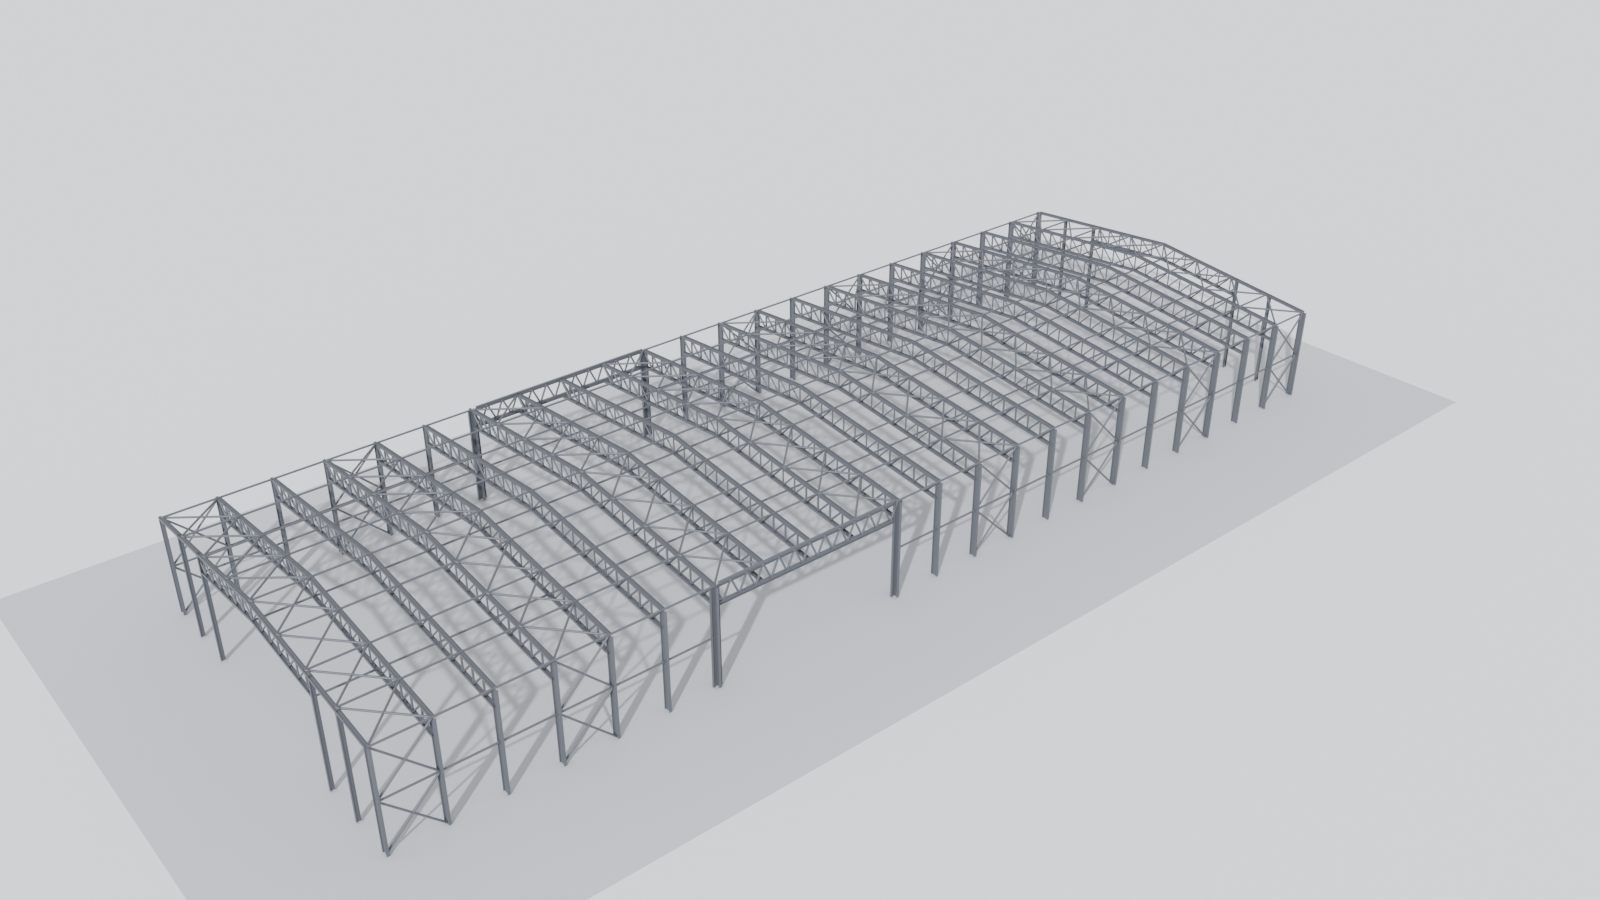
Hangar
696 t steel · 132 × 47 m plan
1,701 steel parts
Walk inside in 3D → ▶ Watch the fly-through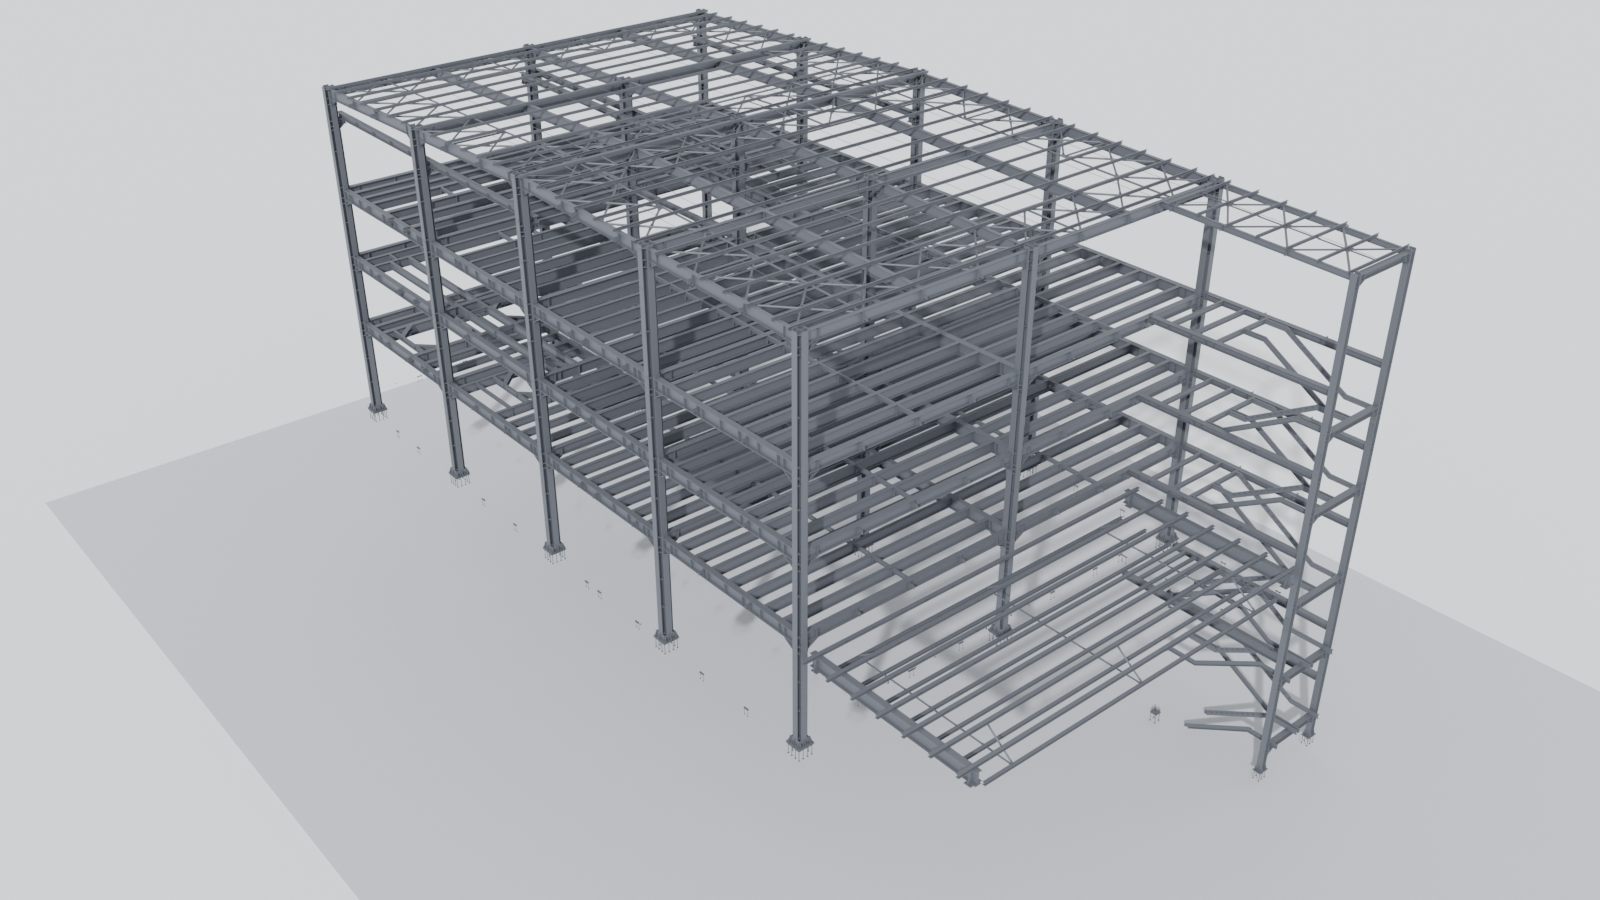
Multi-storey production building
558 t steel · 51 × 30 m plan
10,605 steel parts · 2,083 bolts
Walk inside in 3D →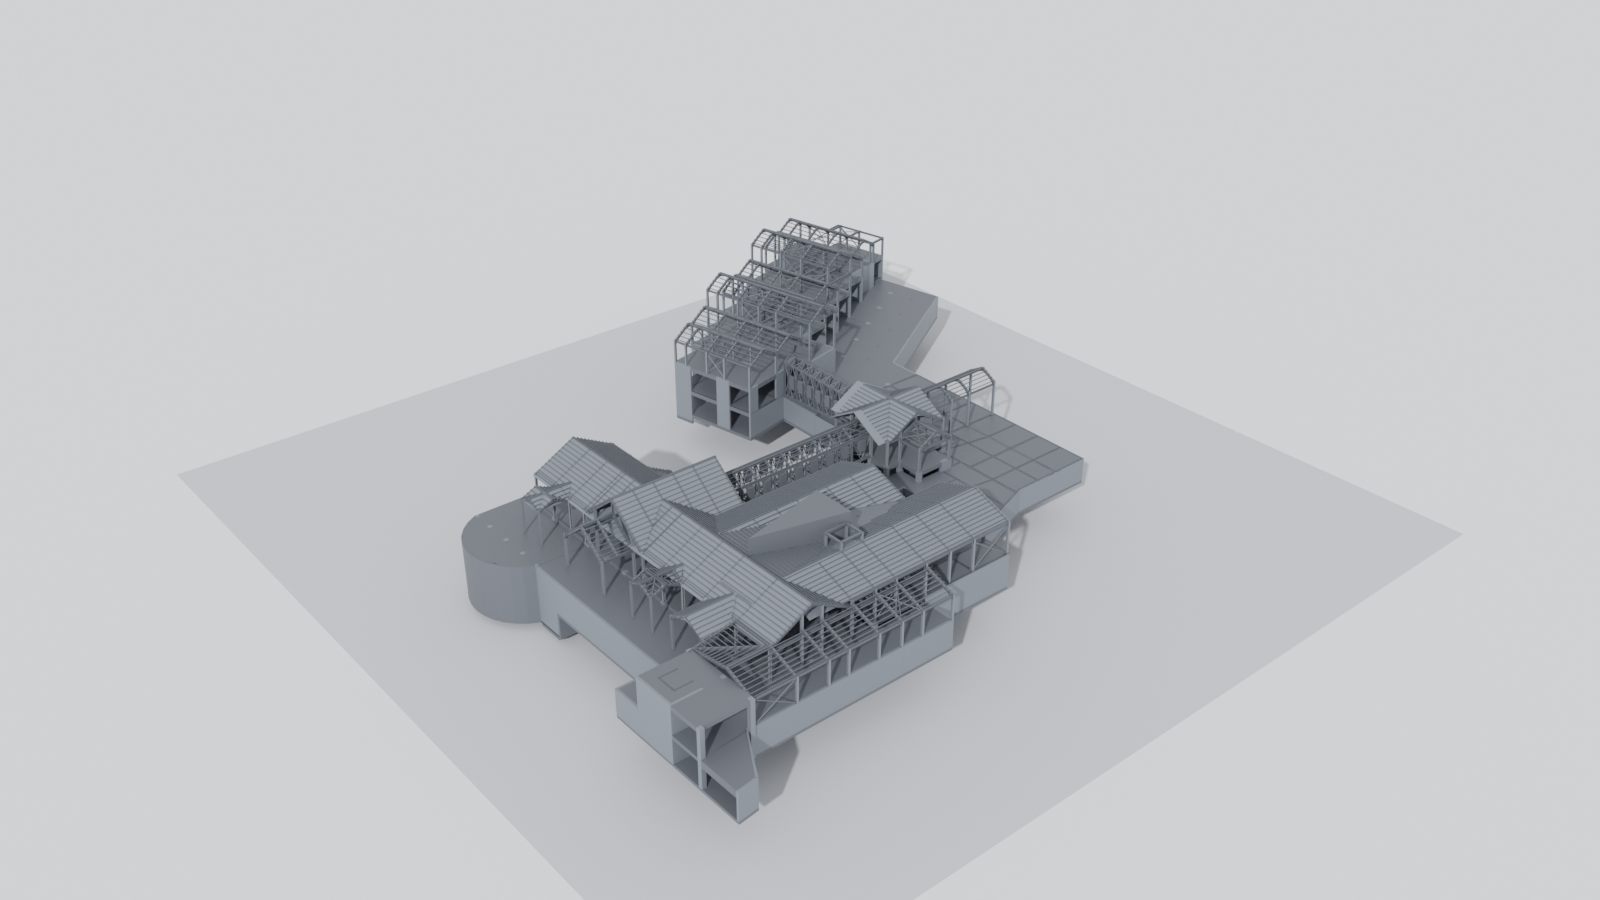
Mountain hotel
450 t steel · 92 × 91 m plan
11,450 steel parts · 11,470 bolts
Walk inside in 3D →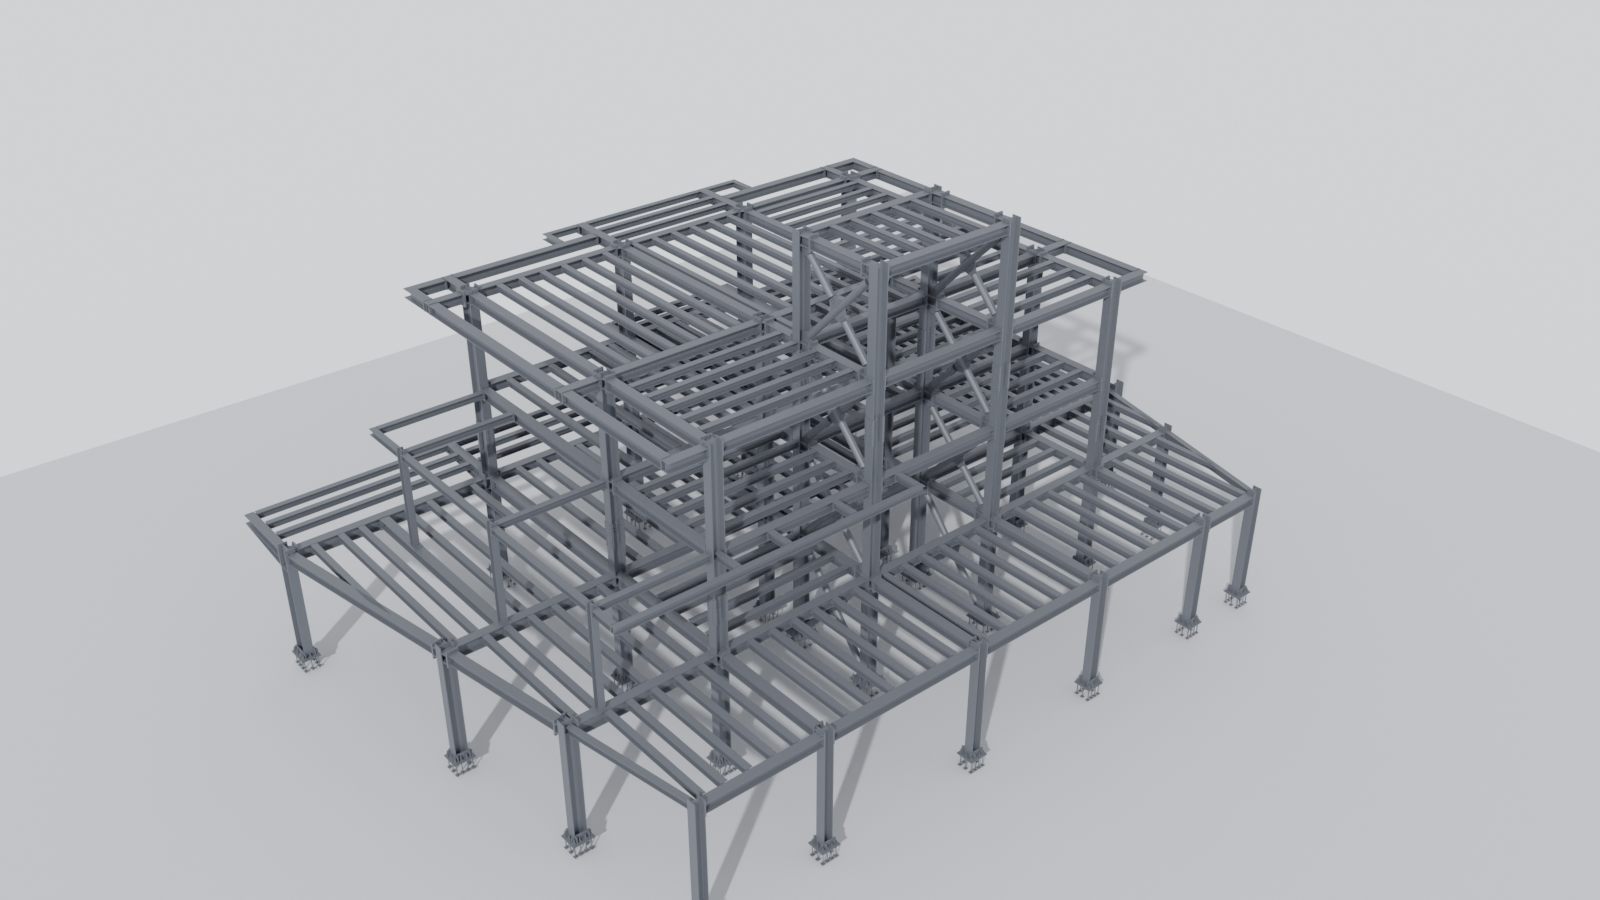
Multi-level process structure
172 t steel · 28 × 20 m plan
4,033 steel parts · 8,174 bolts
Walk inside in 3D →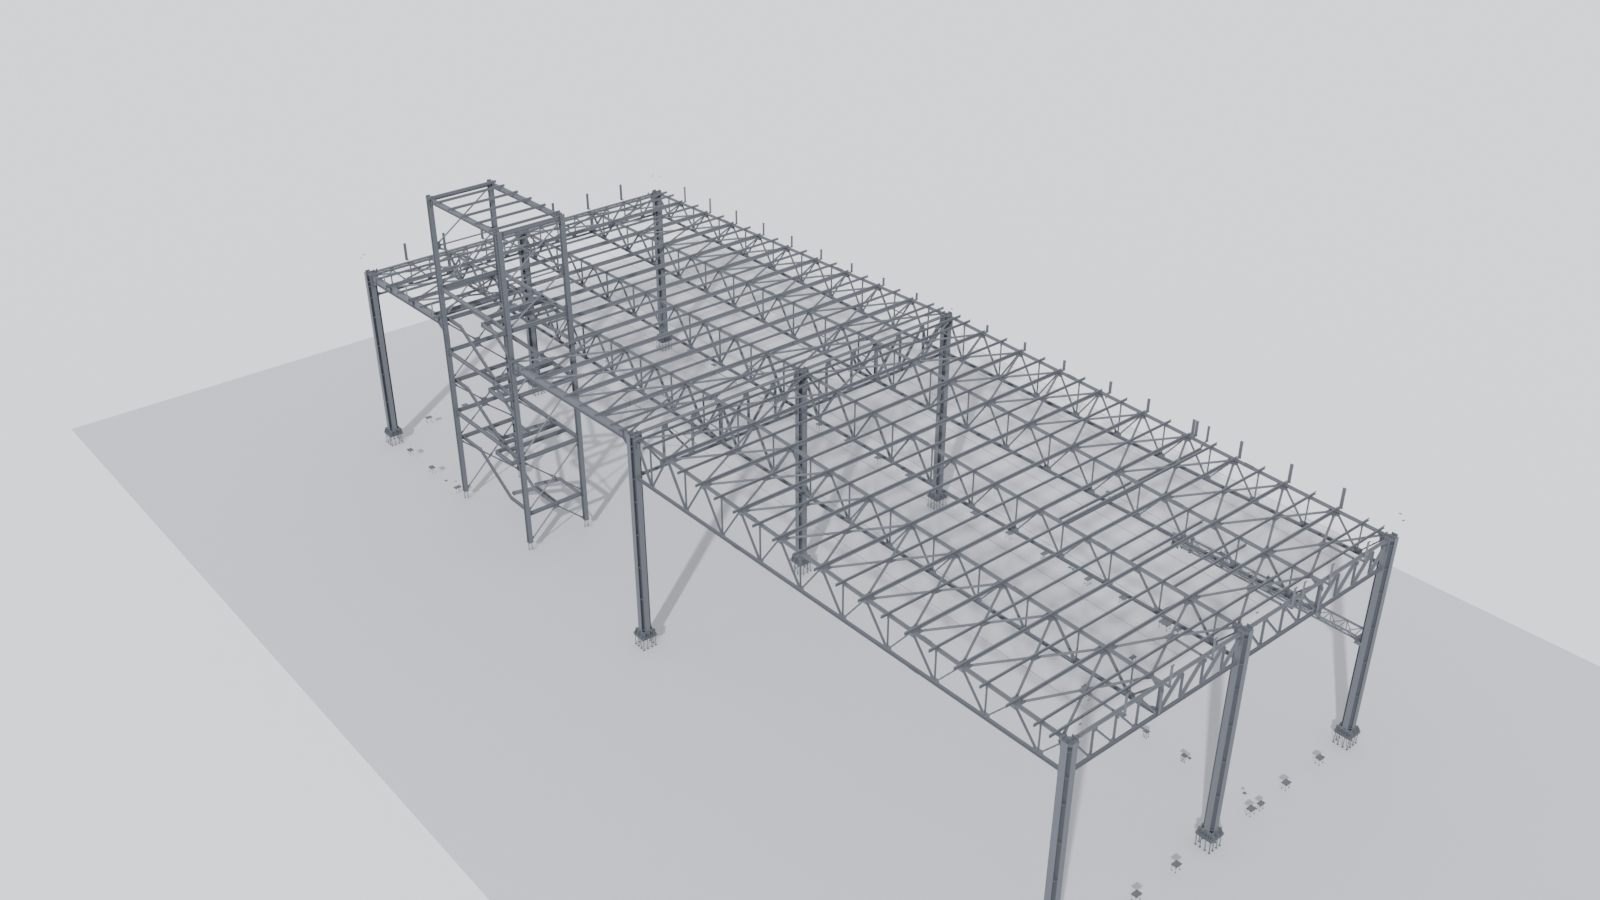
Warehouse with stair tower
169 t steel · 60 × 27 m plan
8,829 steel parts · 1,425 bolts
Walk inside in 3D →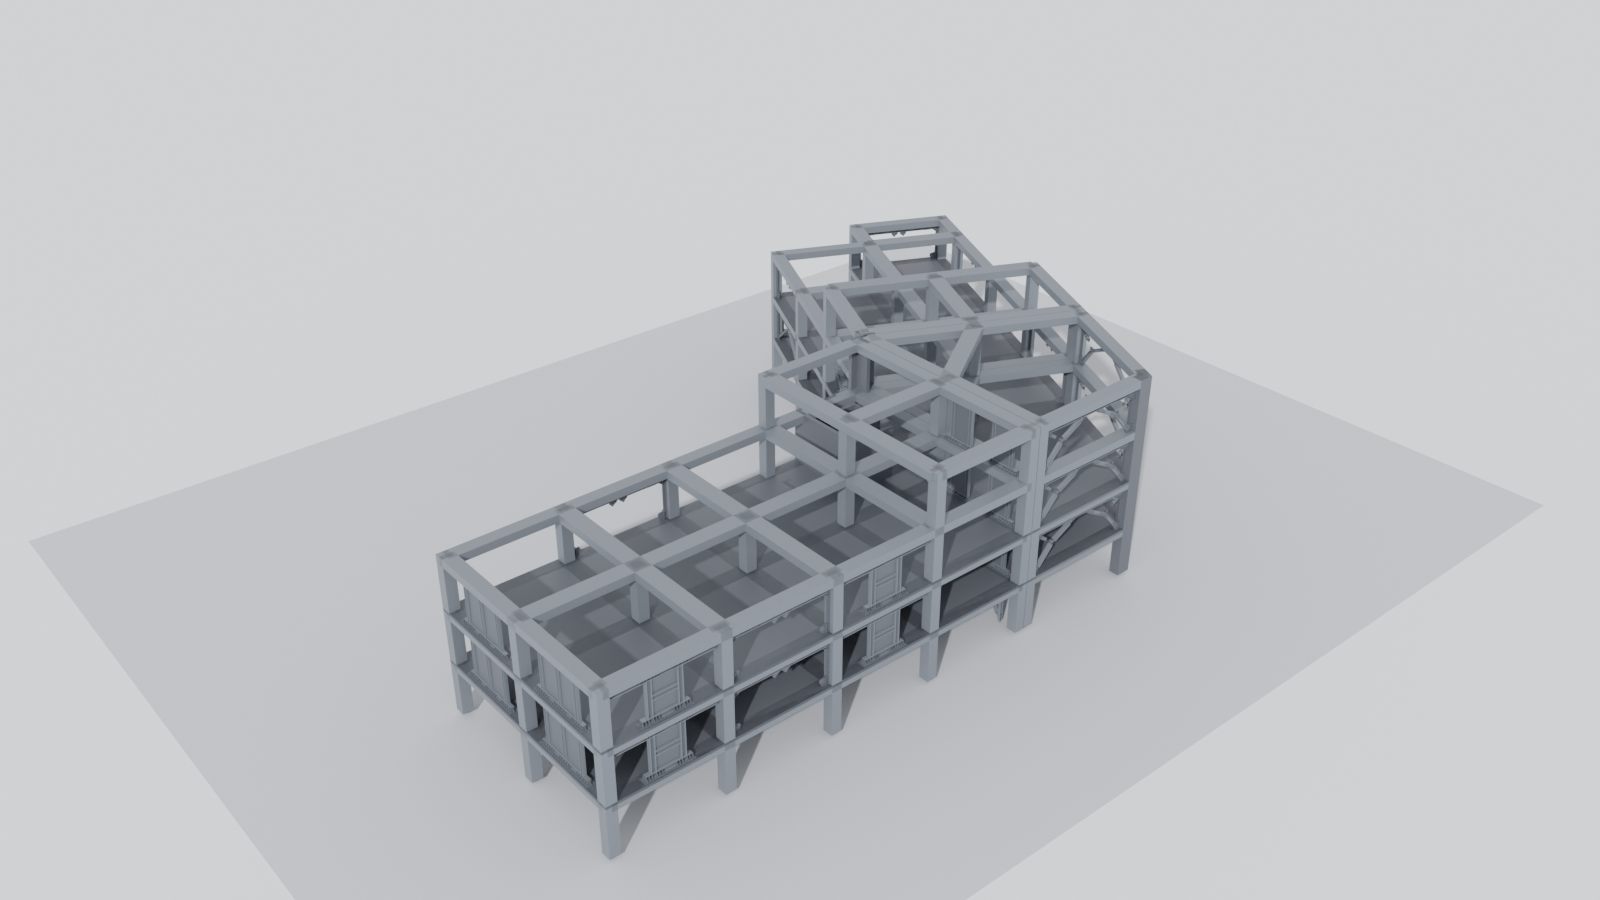 On site · built from our engineering
Car dealership retrofit
163 t steel · 62 × 41 m plan
10,134 steel parts · 9,287 bolts
Walk inside in 3D →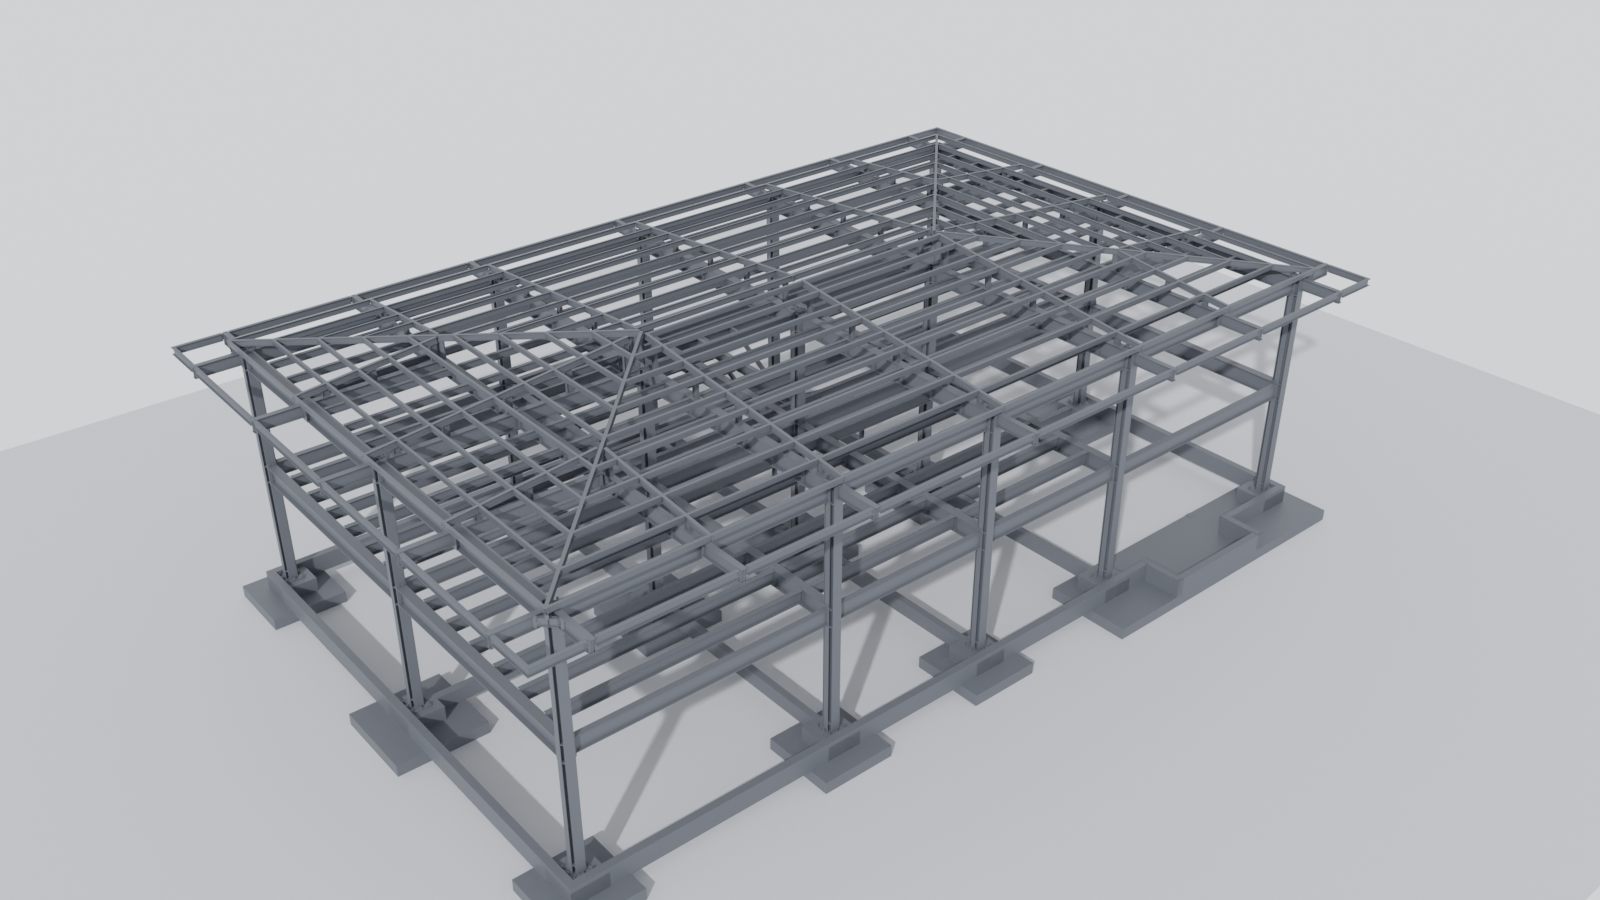
Office building
140 t steel · 33 × 21 m plan
2,810 steel parts · 5,042 bolts
Walk inside in 3D →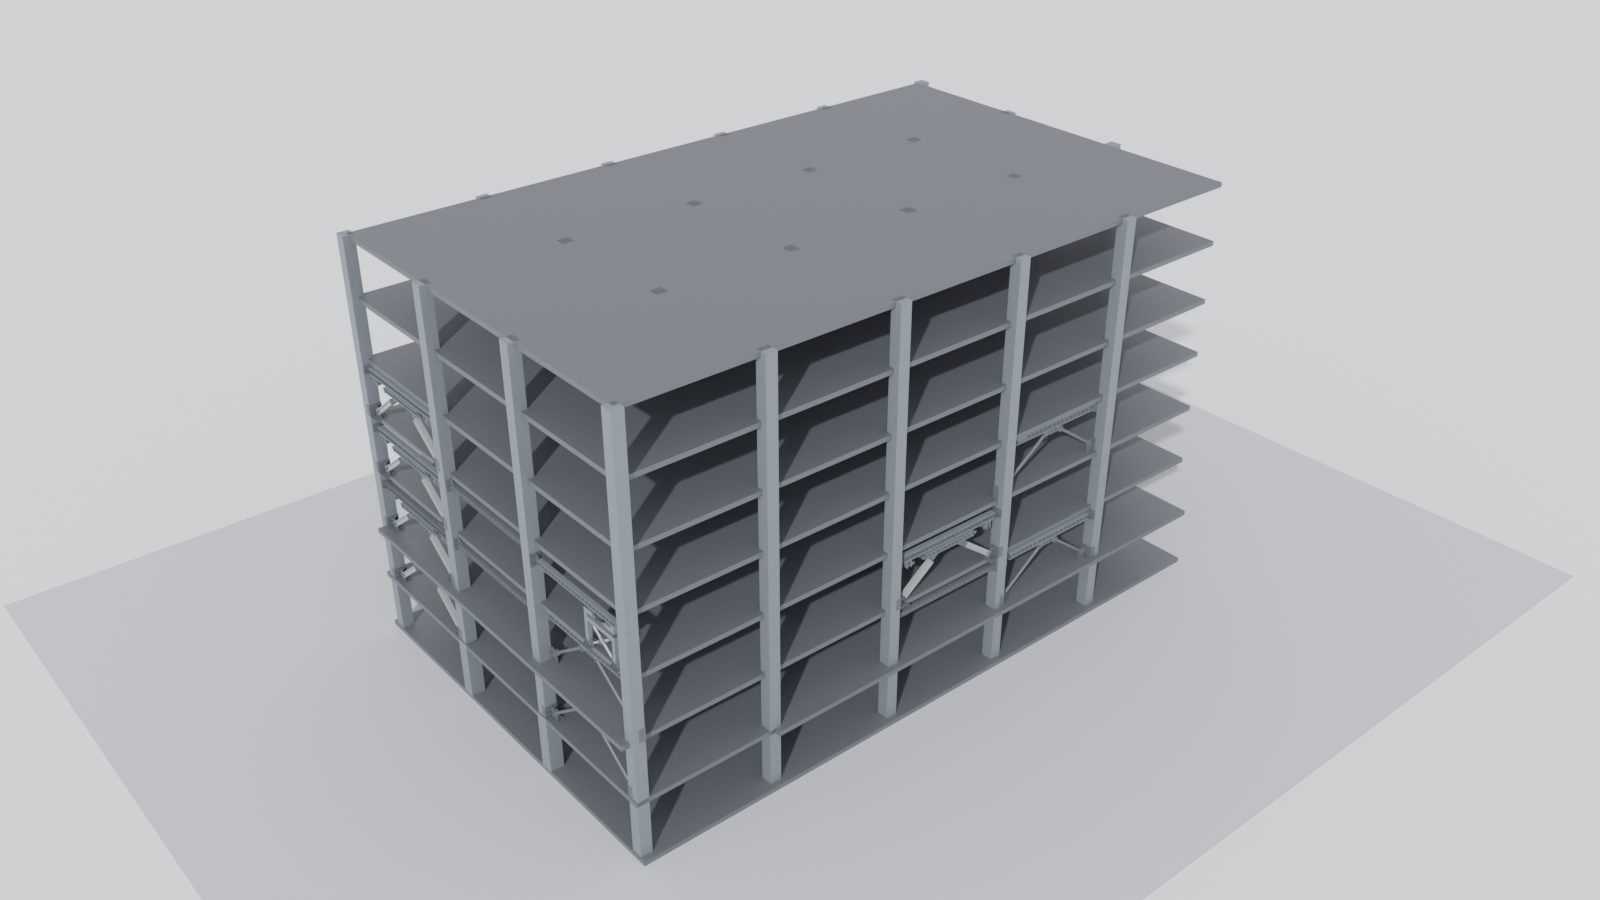
Office building retrofit
102 t steel · 36 × 22 m plan
6,475 steel parts · 2,467 bolts
Walk inside in 3D →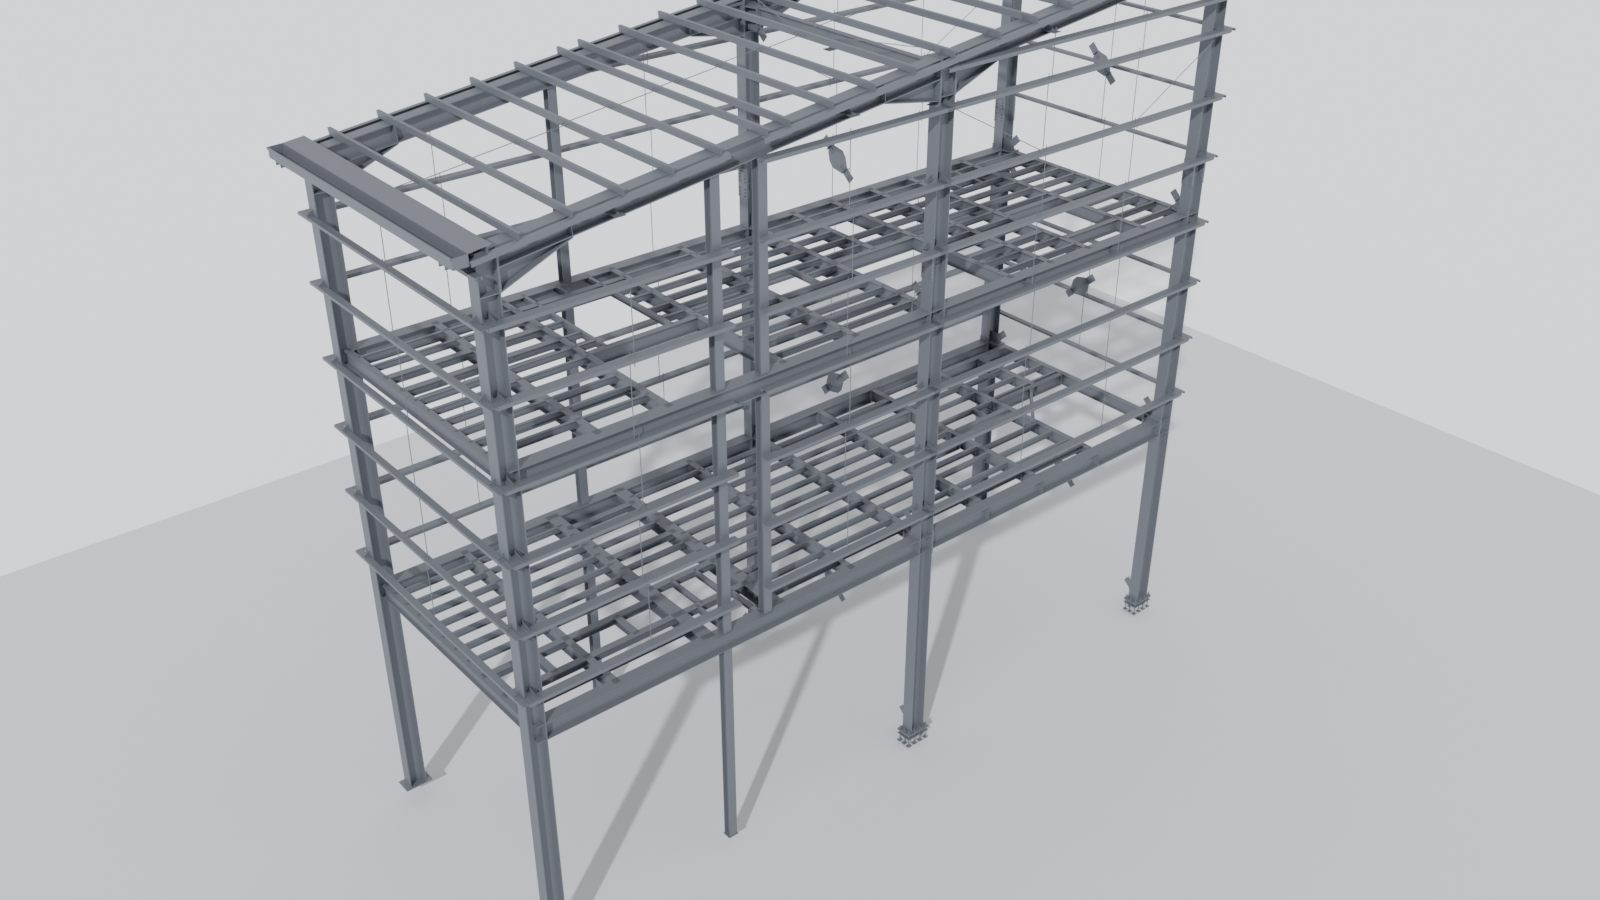
Mill building
62 t steel · 19 × 7 m plan
1,508 steel parts · 1,585 bolts
Walk inside in 3D →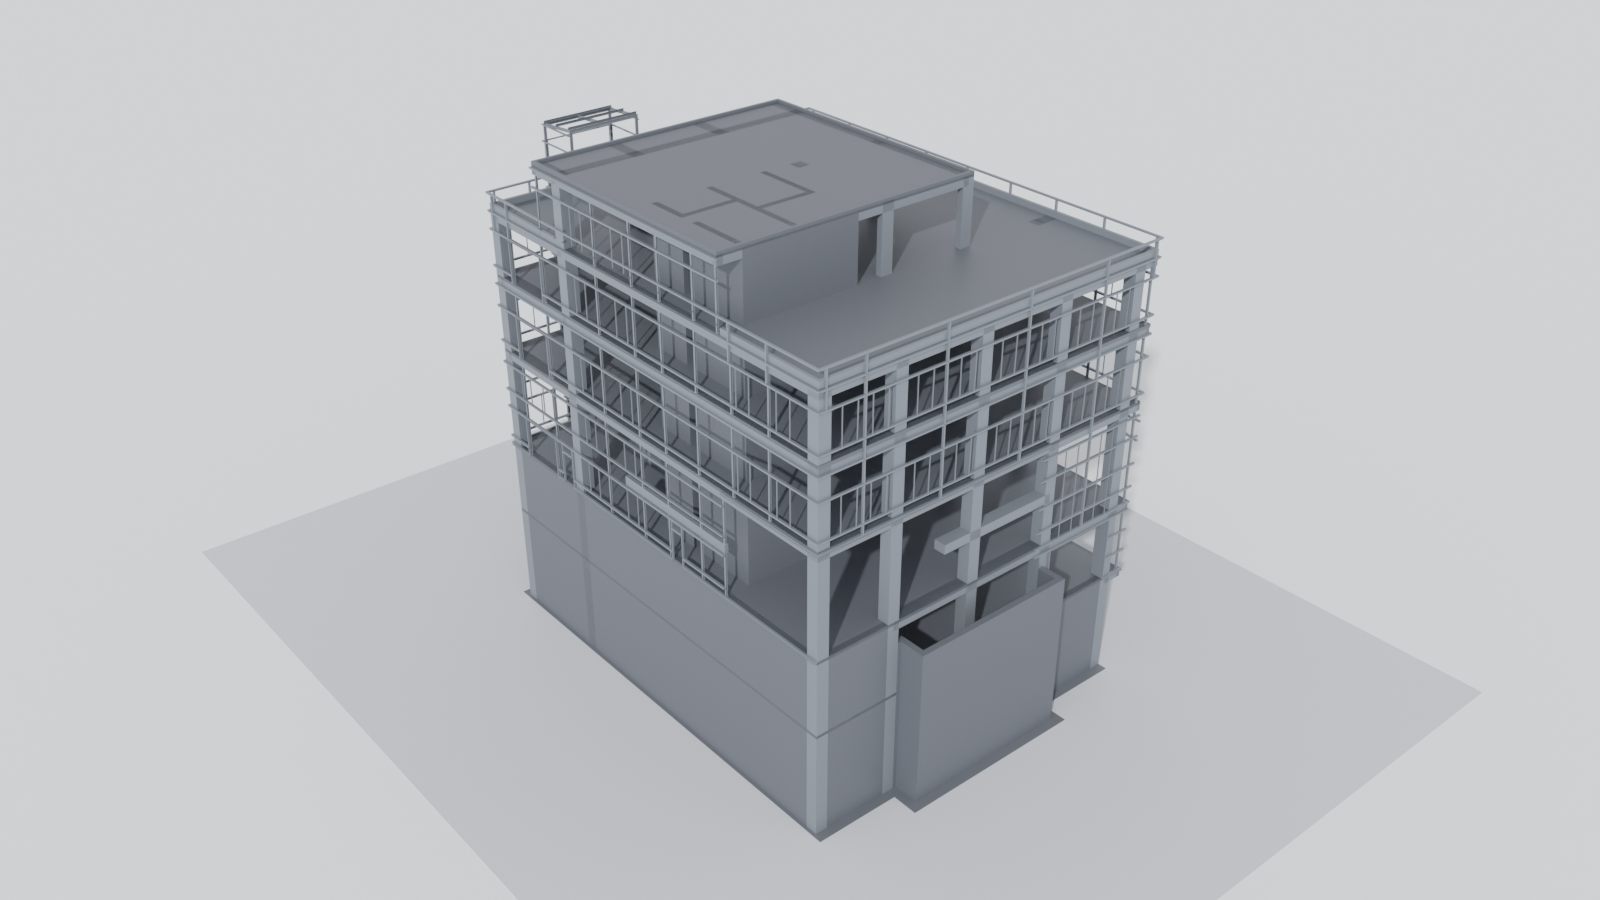 On site · built from our engineering
Steel facade of a factory building
52 t steel · 34 × 25 m building, 32 m high
1,766 steel parts · 1,790 bolts
Walk inside in 3D →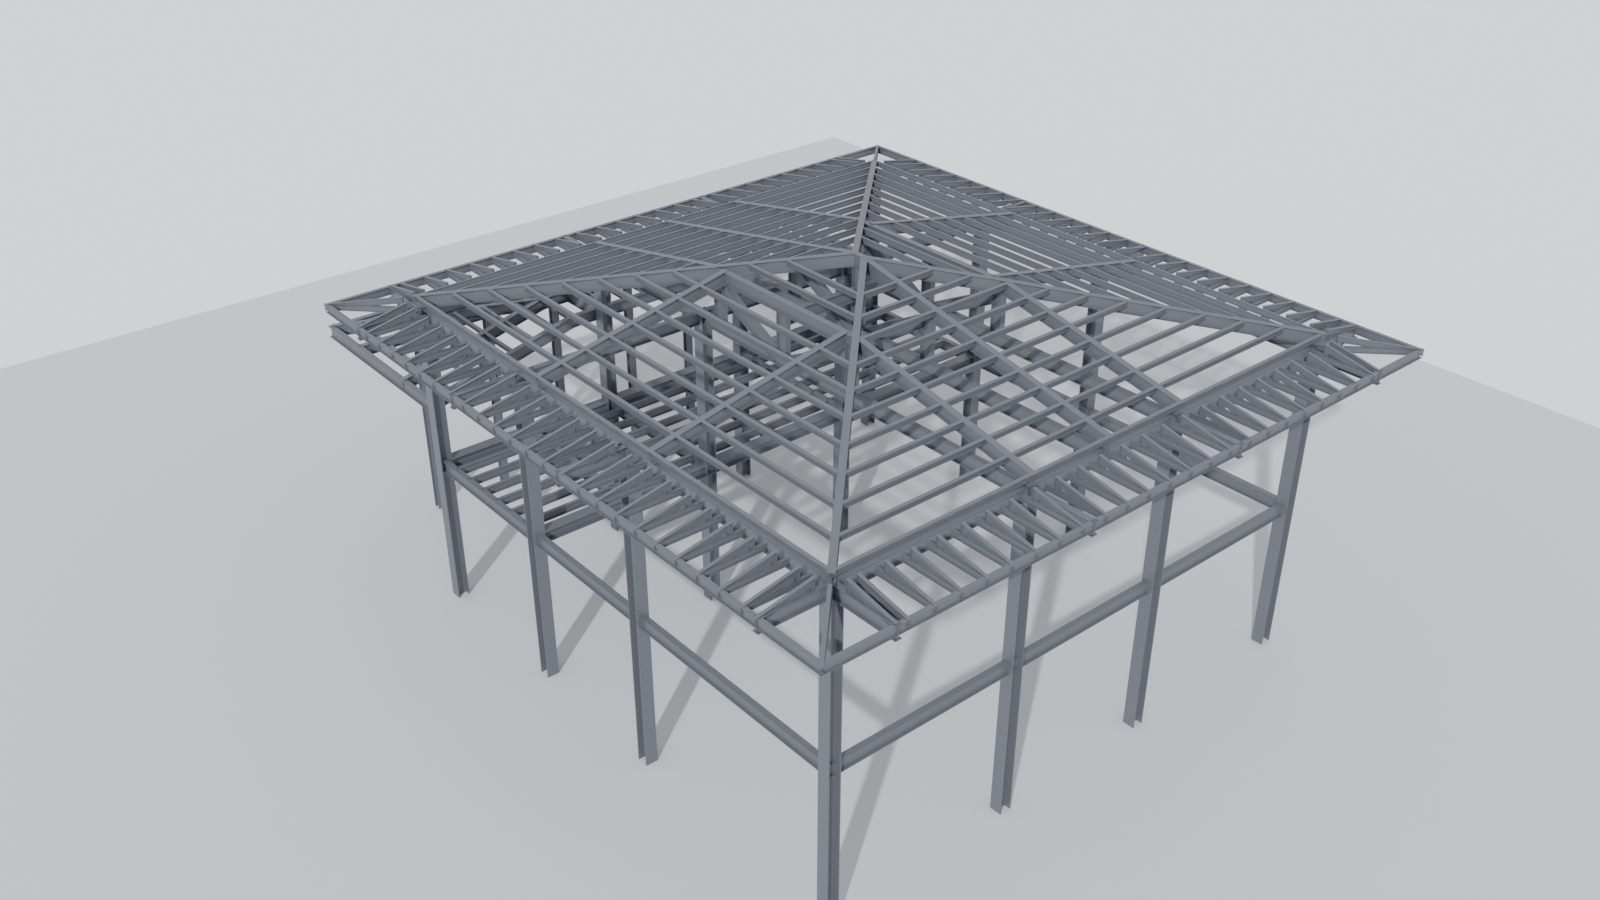
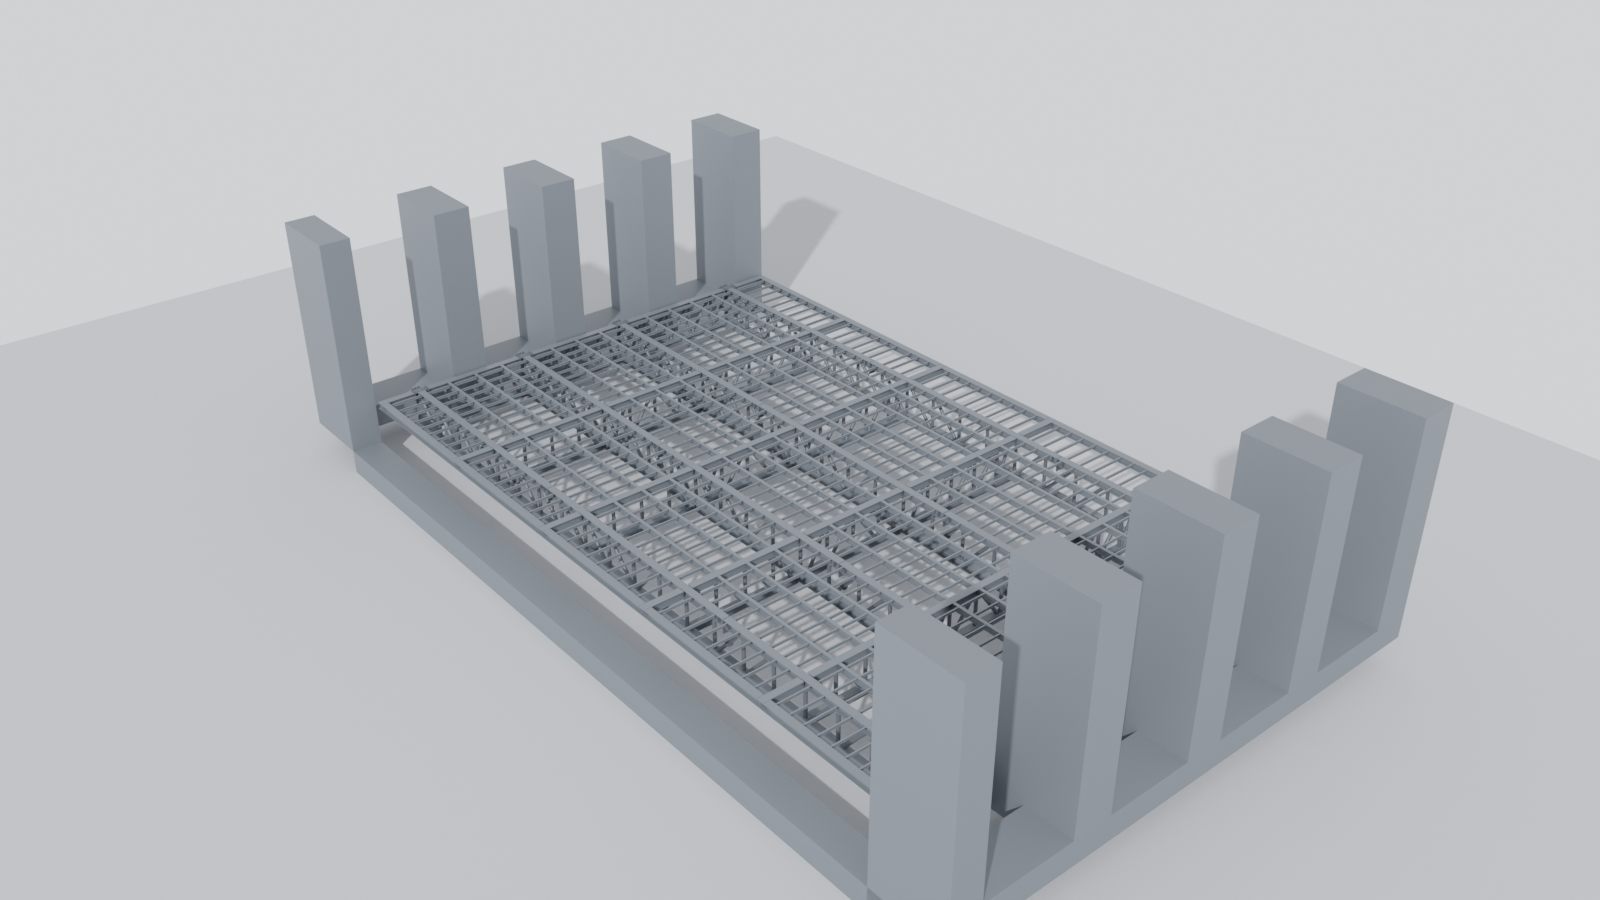
Elevator platform
46 t steel · 25 × 16 m plan
3,196 steel parts · 4,178 bolts
Walk inside in 3D →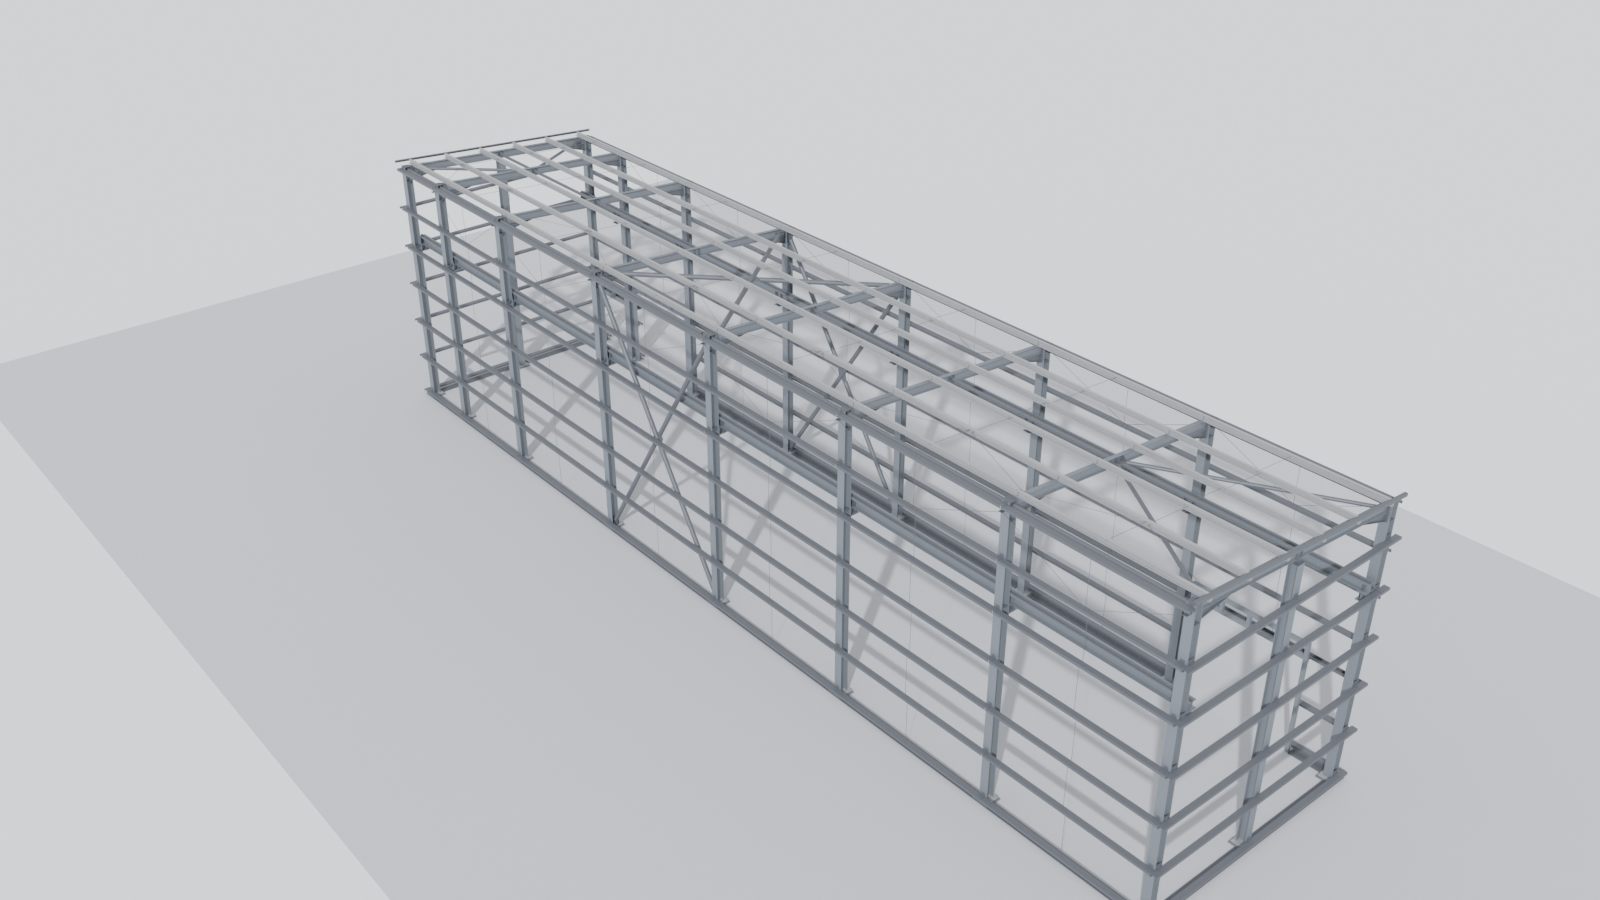
Phosphating plant
46 t steel · 40 × 9 m plan
1,854 steel parts · 2,704 bolts
Walk inside in 3D →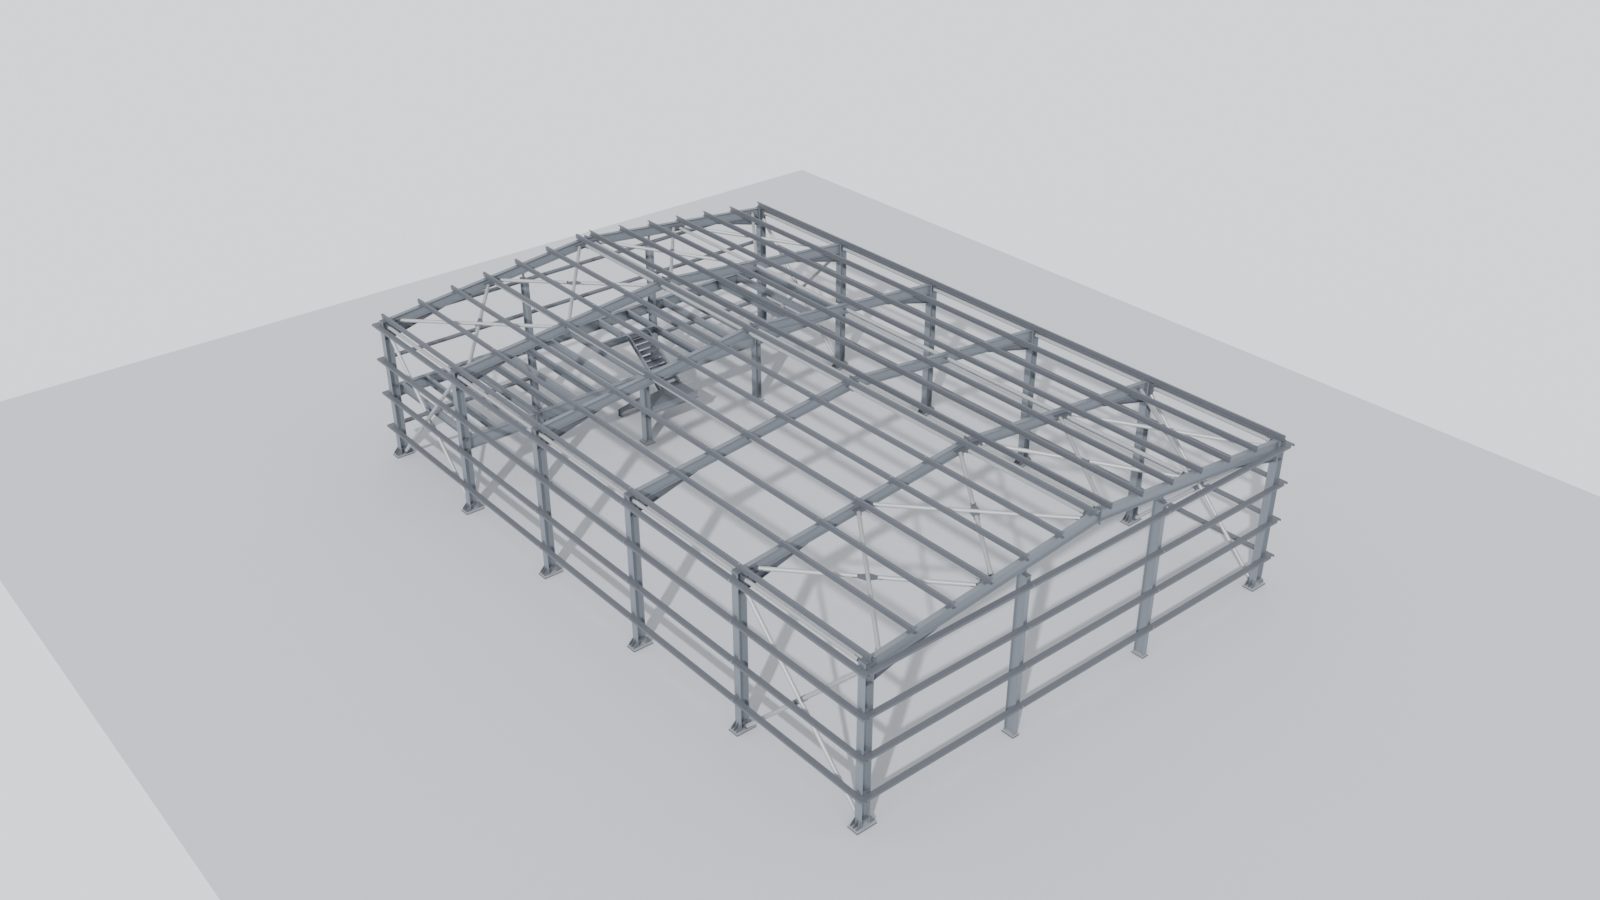 On site · built from our engineering
Steel building with a mezzanine
42 t steel · 29 × 20 m plan
1,270 steel parts · 1,839 bolts
Walk inside in 3D →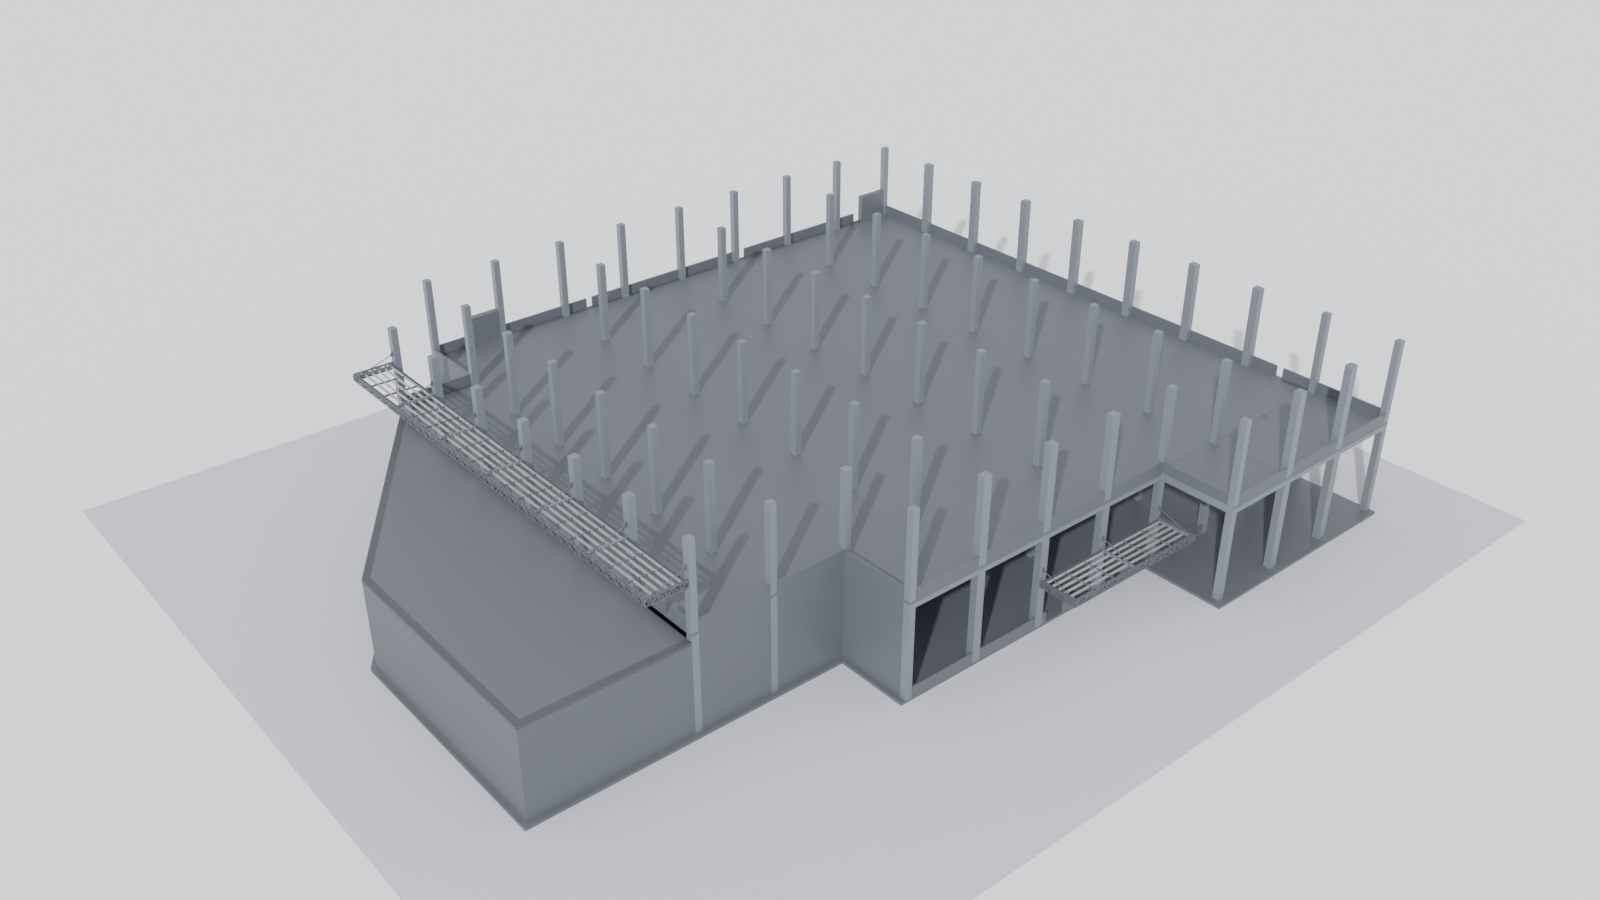
Steel canopies on a concrete building
40 t steel · two canopies, 70 m and 24 m long
2,681 steel parts · 1,748 bolts
Walk inside in 3D →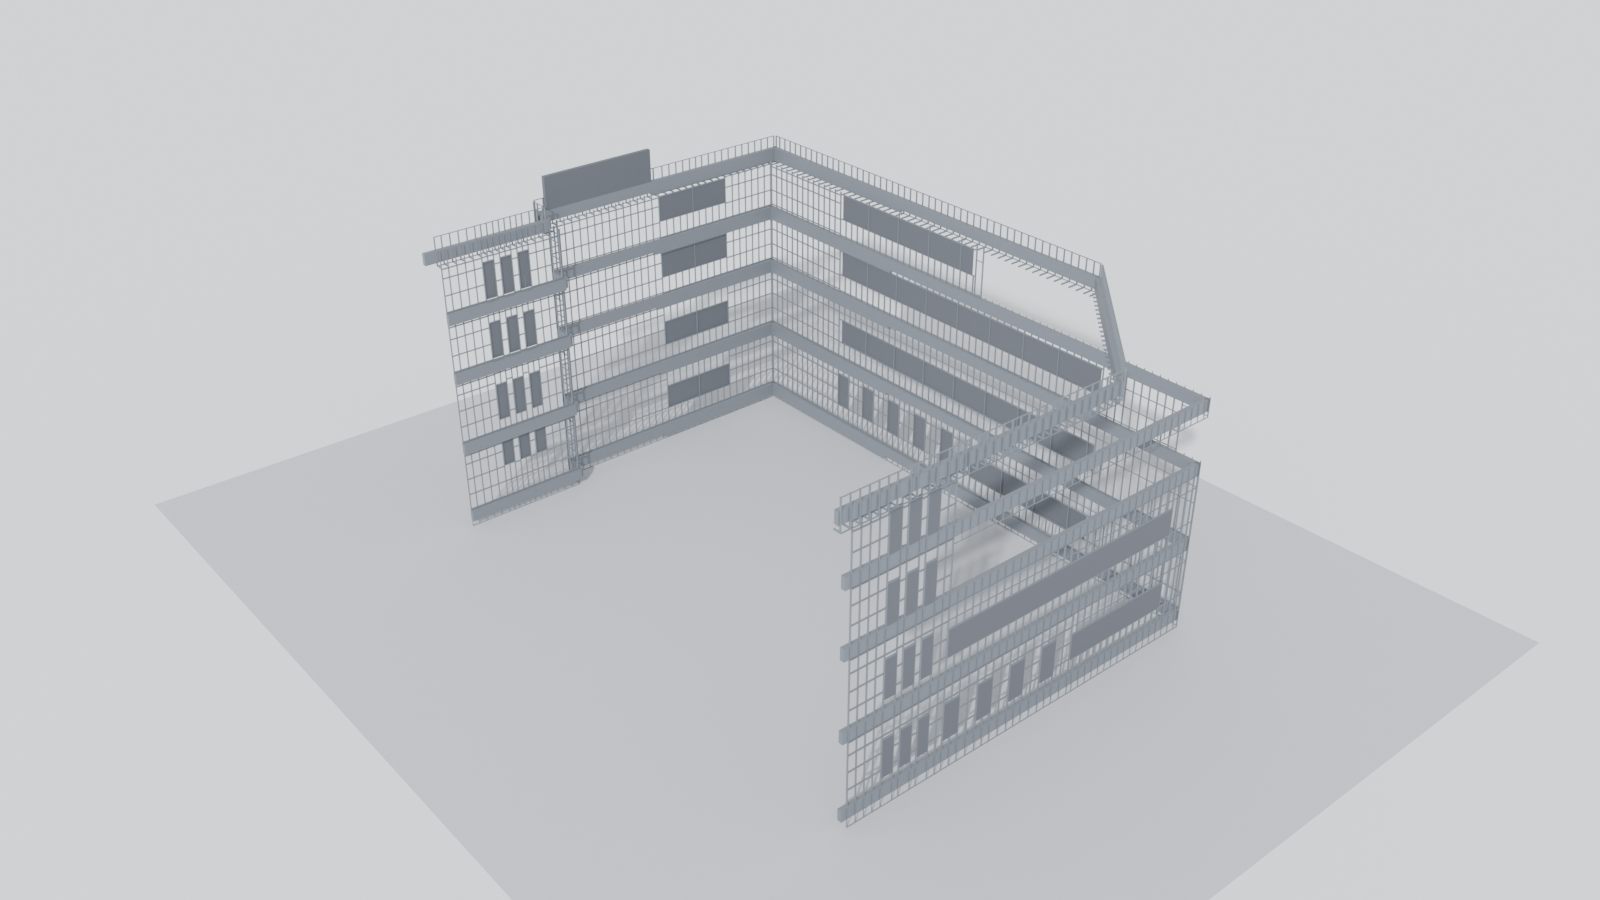 On site · built from our engineering
Steel facade of a production building
27 t steel · three facades of a 41 × 30 m building, 21 m high
4,324 steel parts
Walk inside in 3D →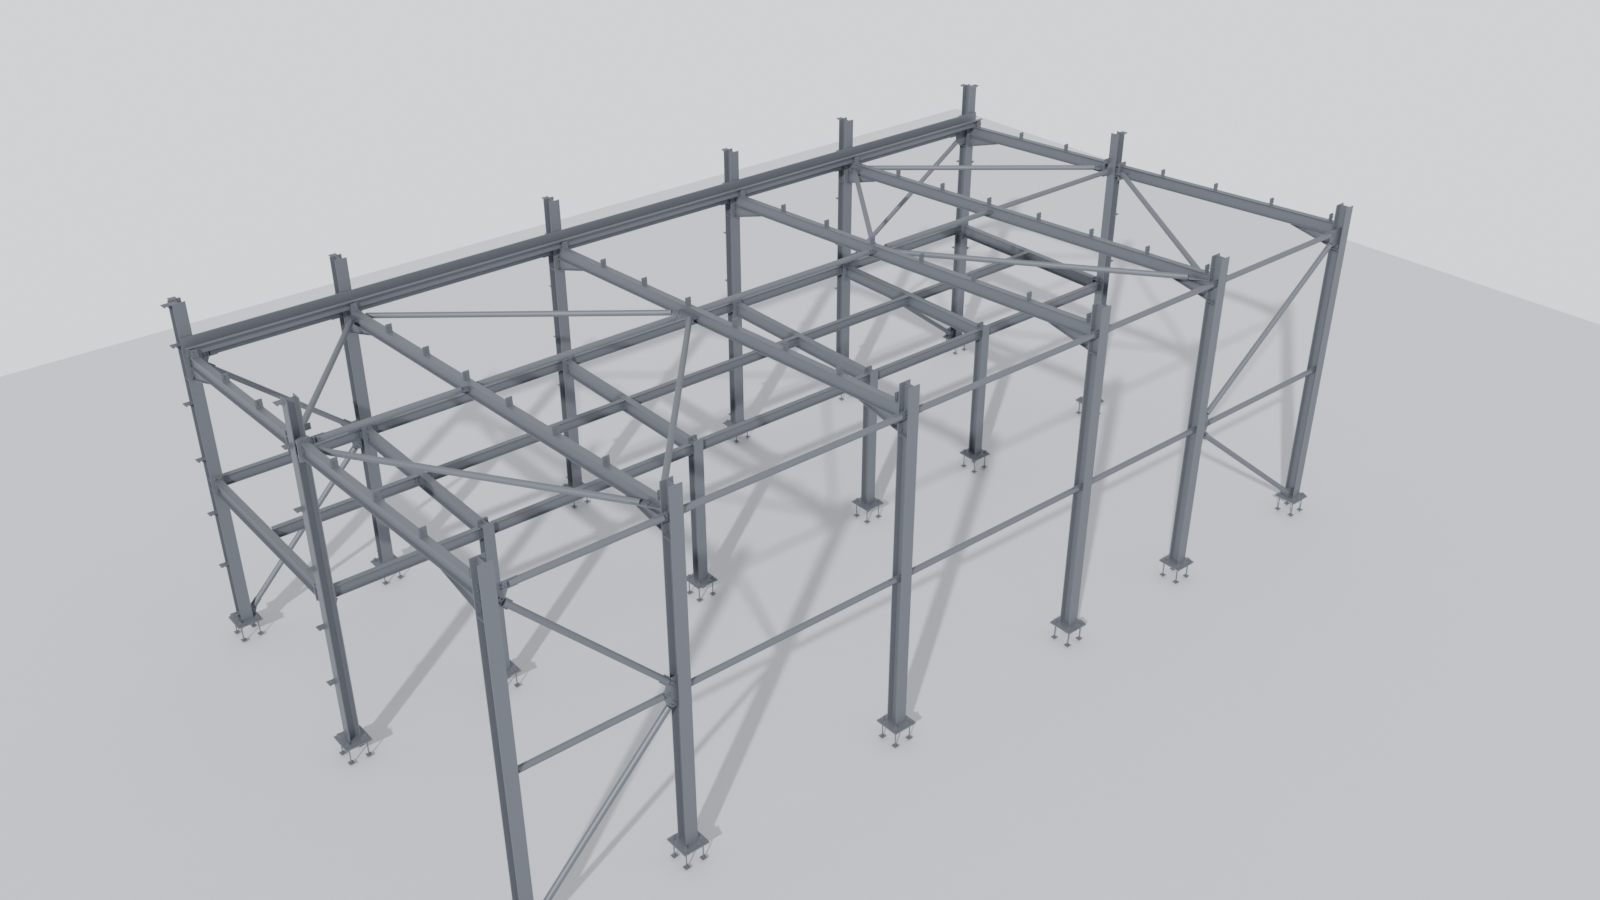
Sales office
23 t steel · 21 × 11 m plan
1,303 steel parts · 1,788 bolts
Walk inside in 3D →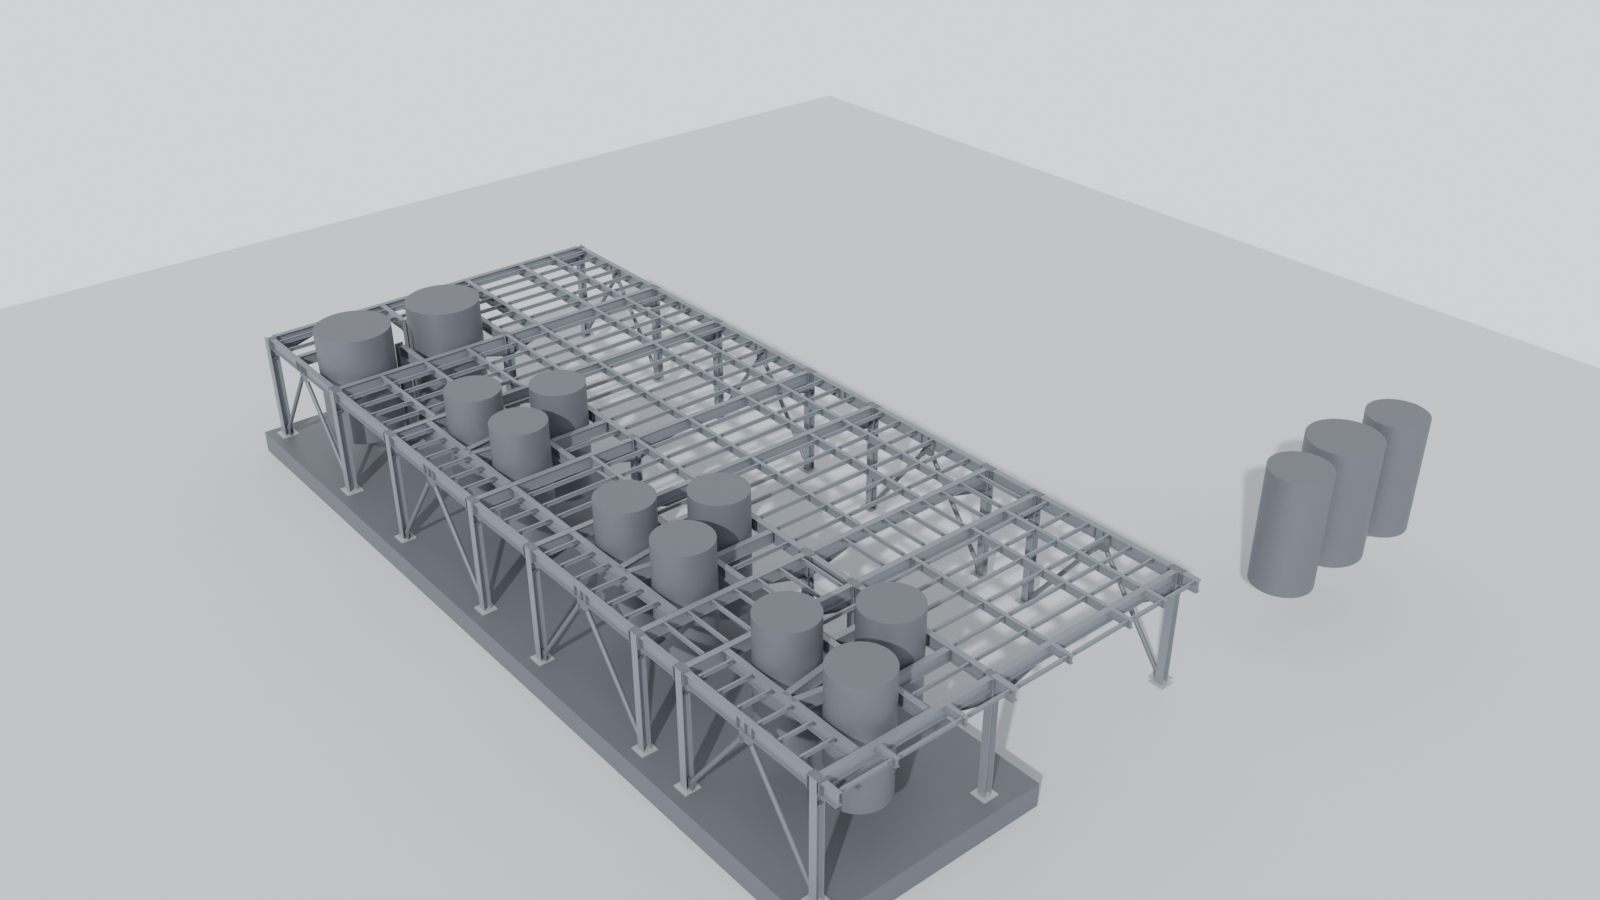
Mezzanine in a paint factory
23 t steel · 24 × 10 m plan
1,459 steel parts · 2,154 bolts
Walk inside in 3D →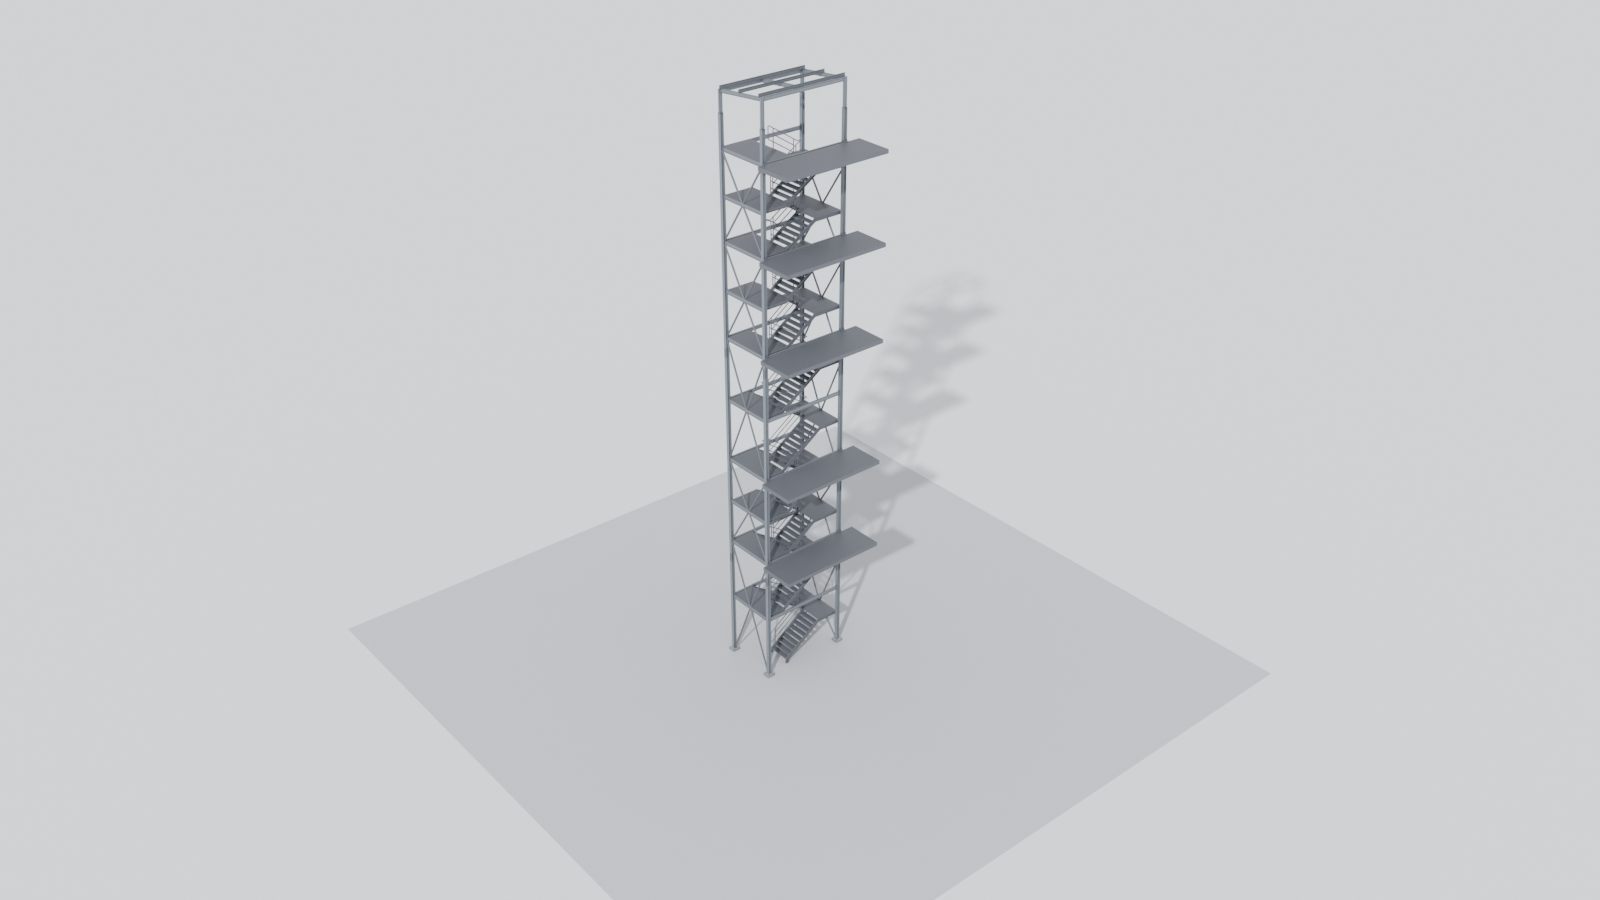
Factory fire escape stair
21 t steel · 32 m high, 5.3 × 3.5 m footprint
823 steel parts · 720 bolts
Walk inside in 3D →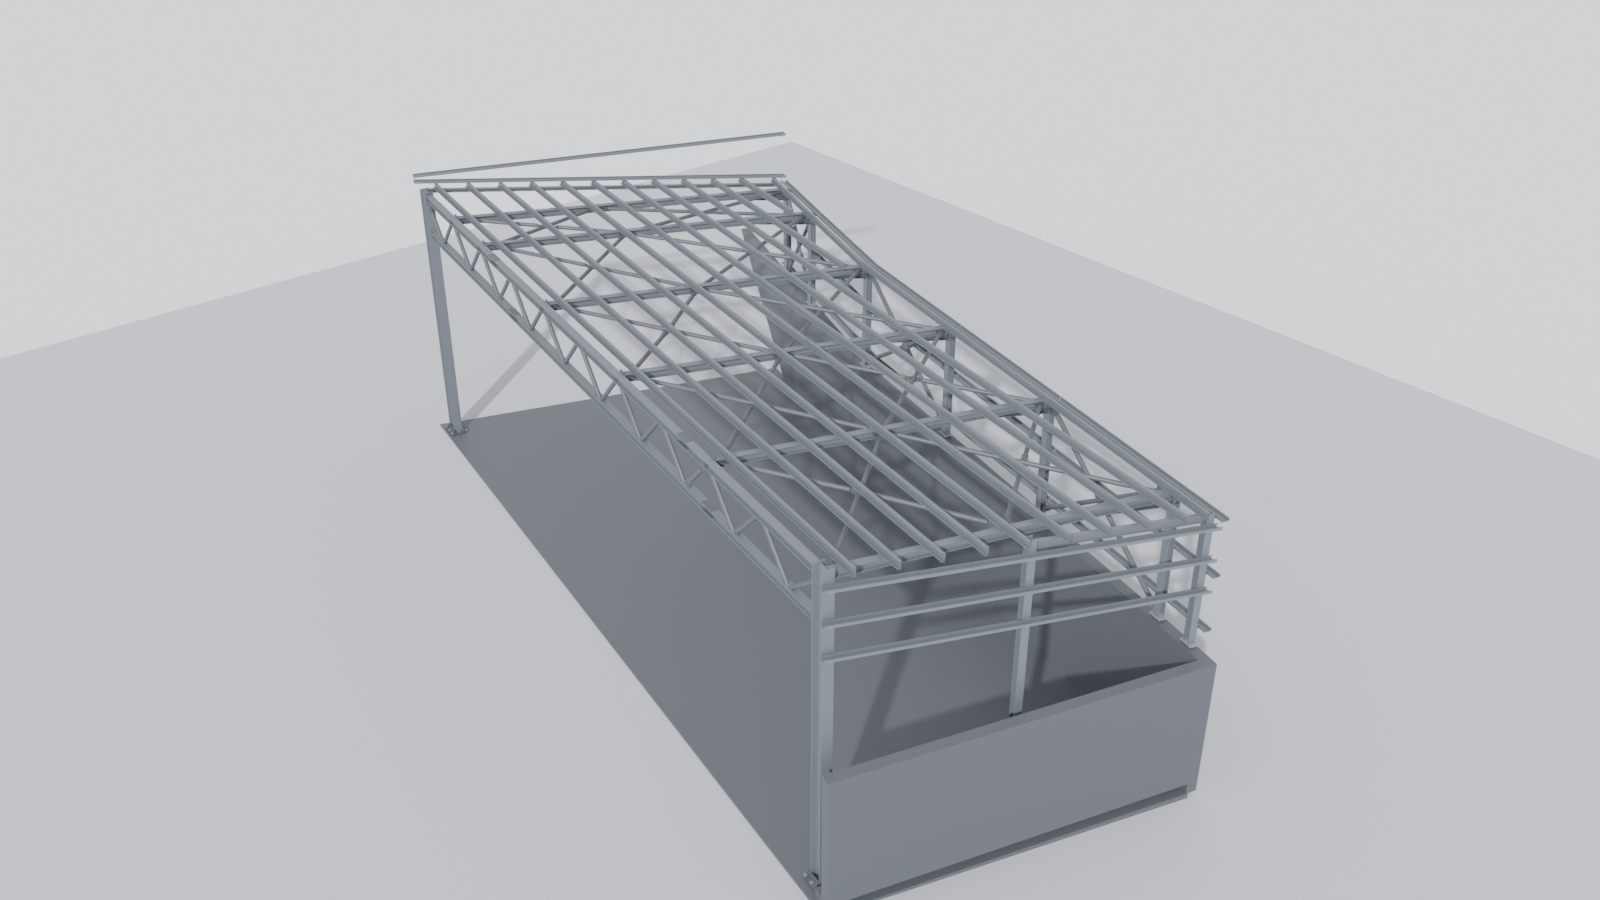
Hay storage barn
20 t steel · 27 × 16 m plan
1,015 steel parts · 1,156 bolts
Walk inside in 3D →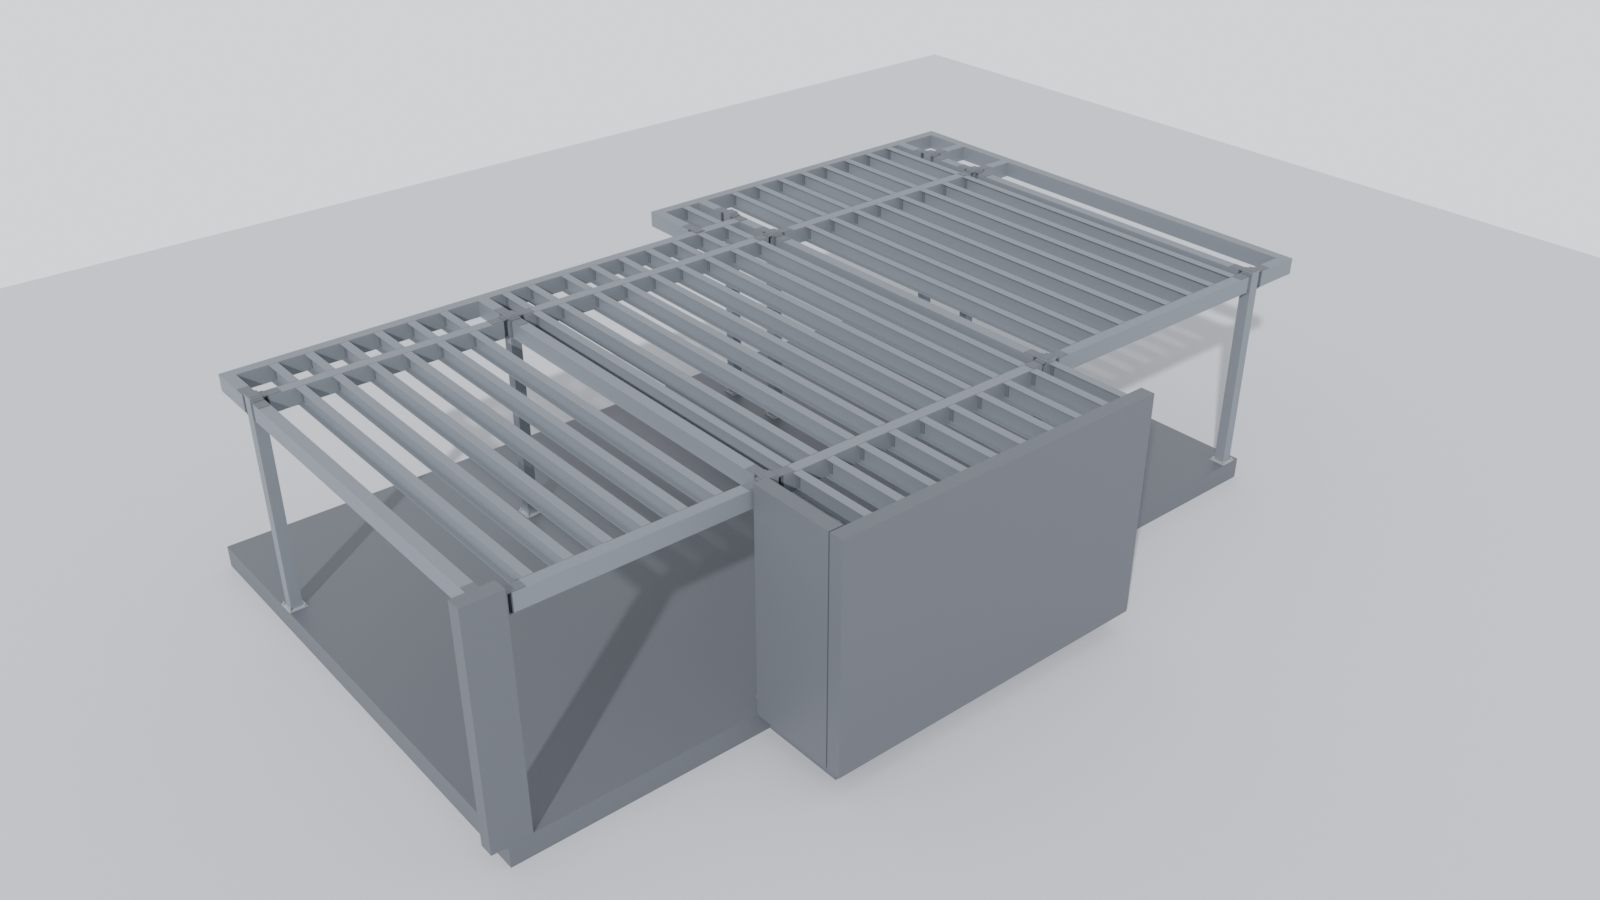
Winter garden
18 t steel · 17 × 11 m plan
689 steel parts · 821 bolts
Walk inside in 3D →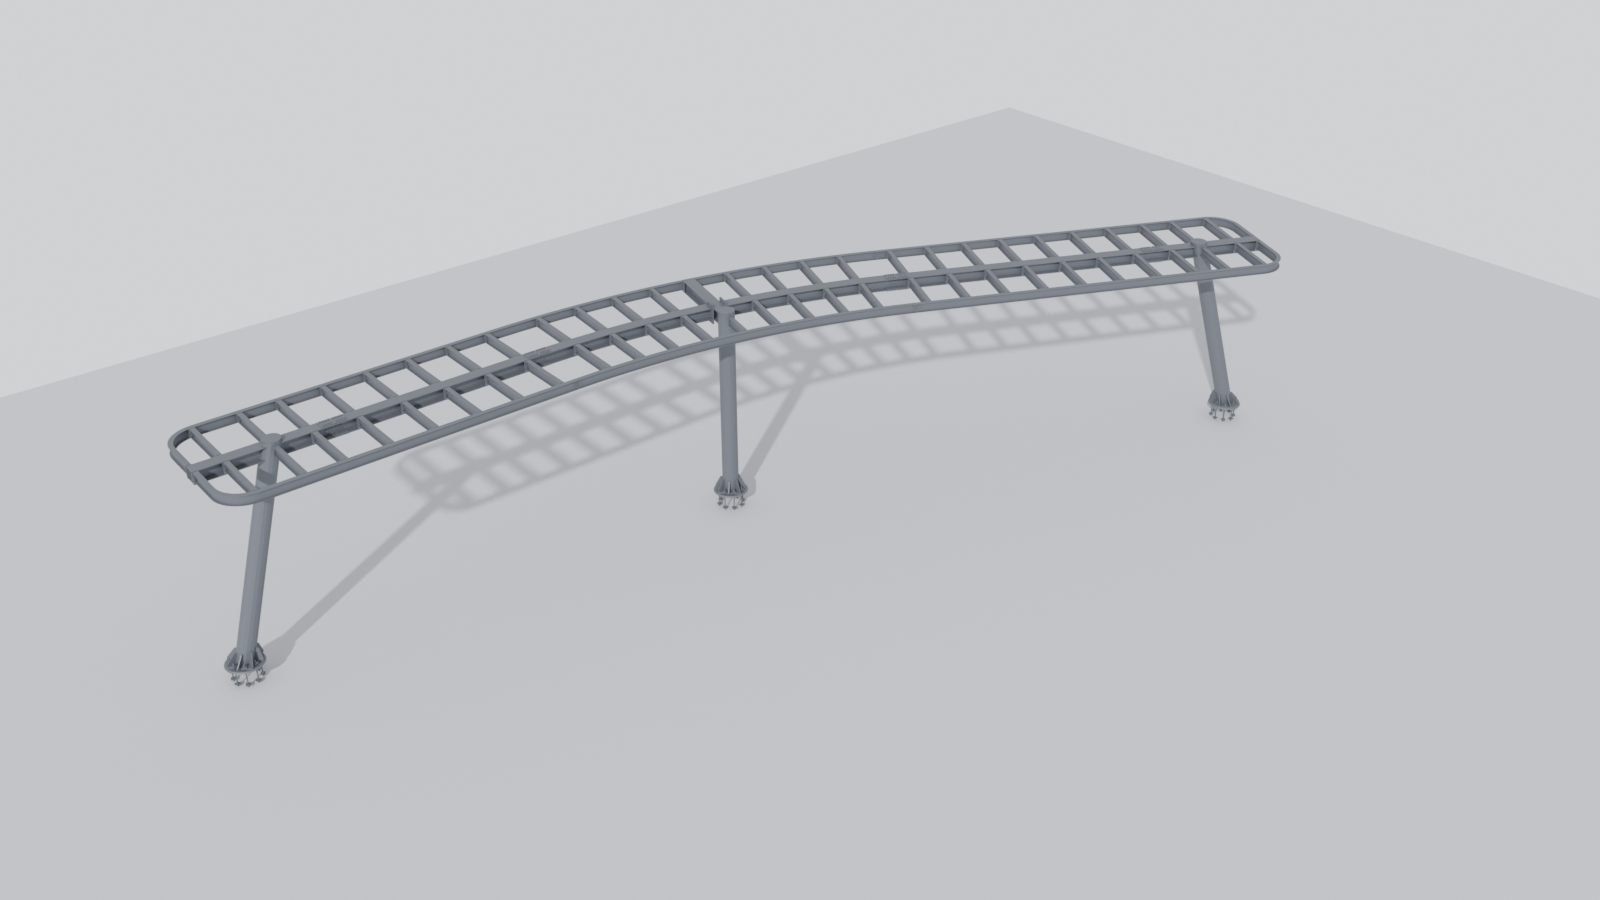
Curved canopy walkway
12 t steel · 27 × 6 m plan
665 steel parts · 1,099 bolts
Walk inside in 3D →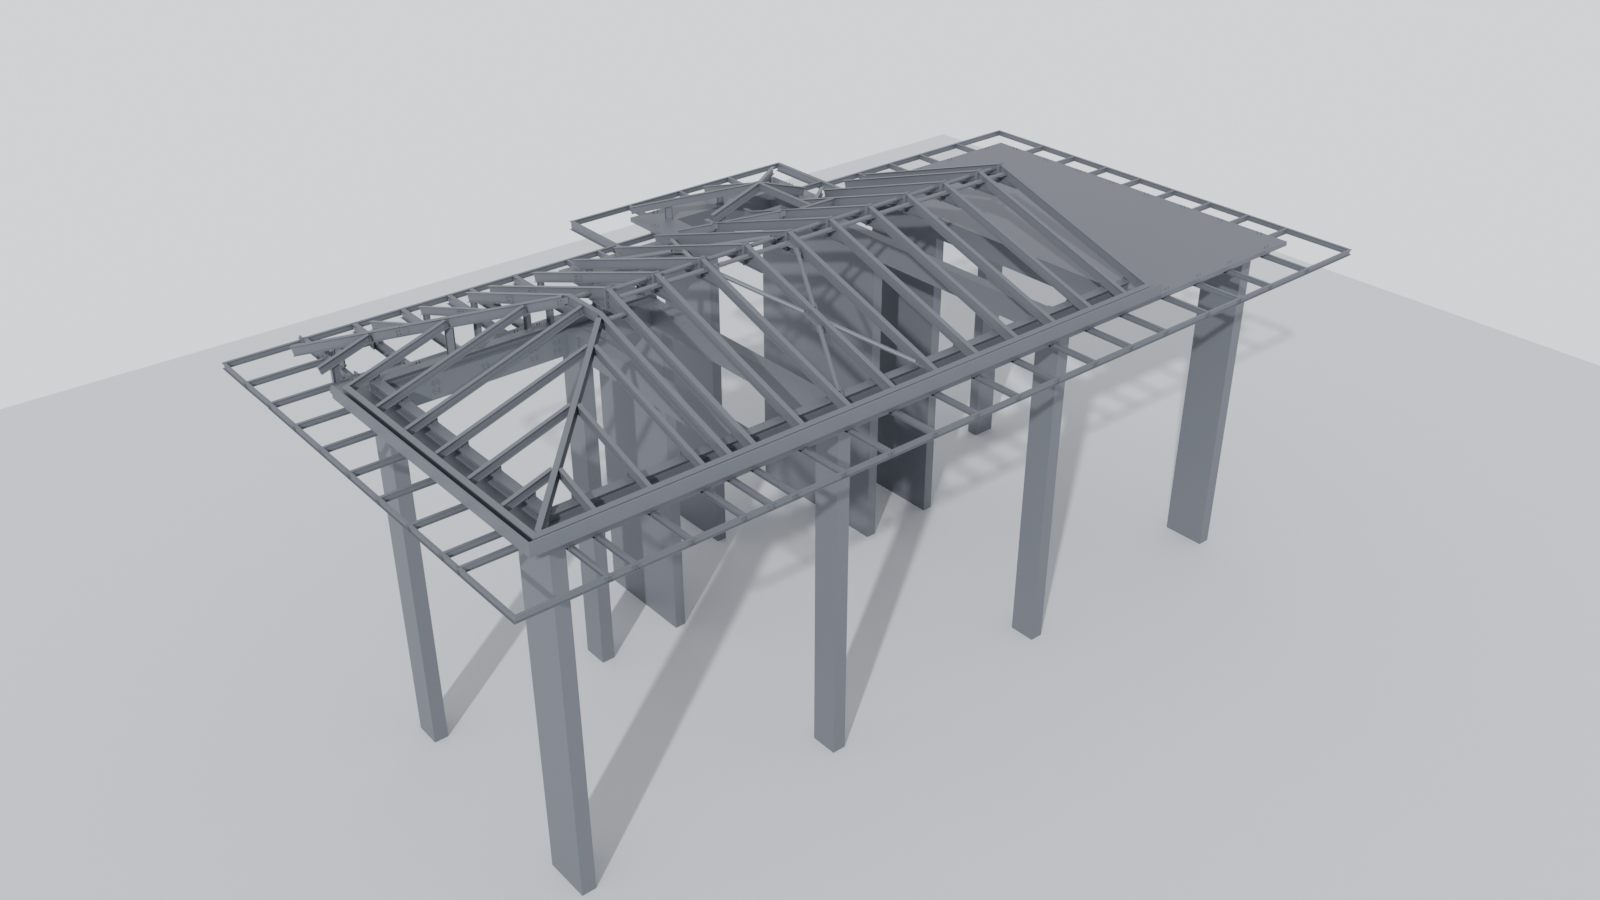 On site · built from our engineering
Steel roof over a concrete villa
11 t steel · 21 × 13 m plan
1,601 steel parts · 1,274 bolts
Walk inside in 3D →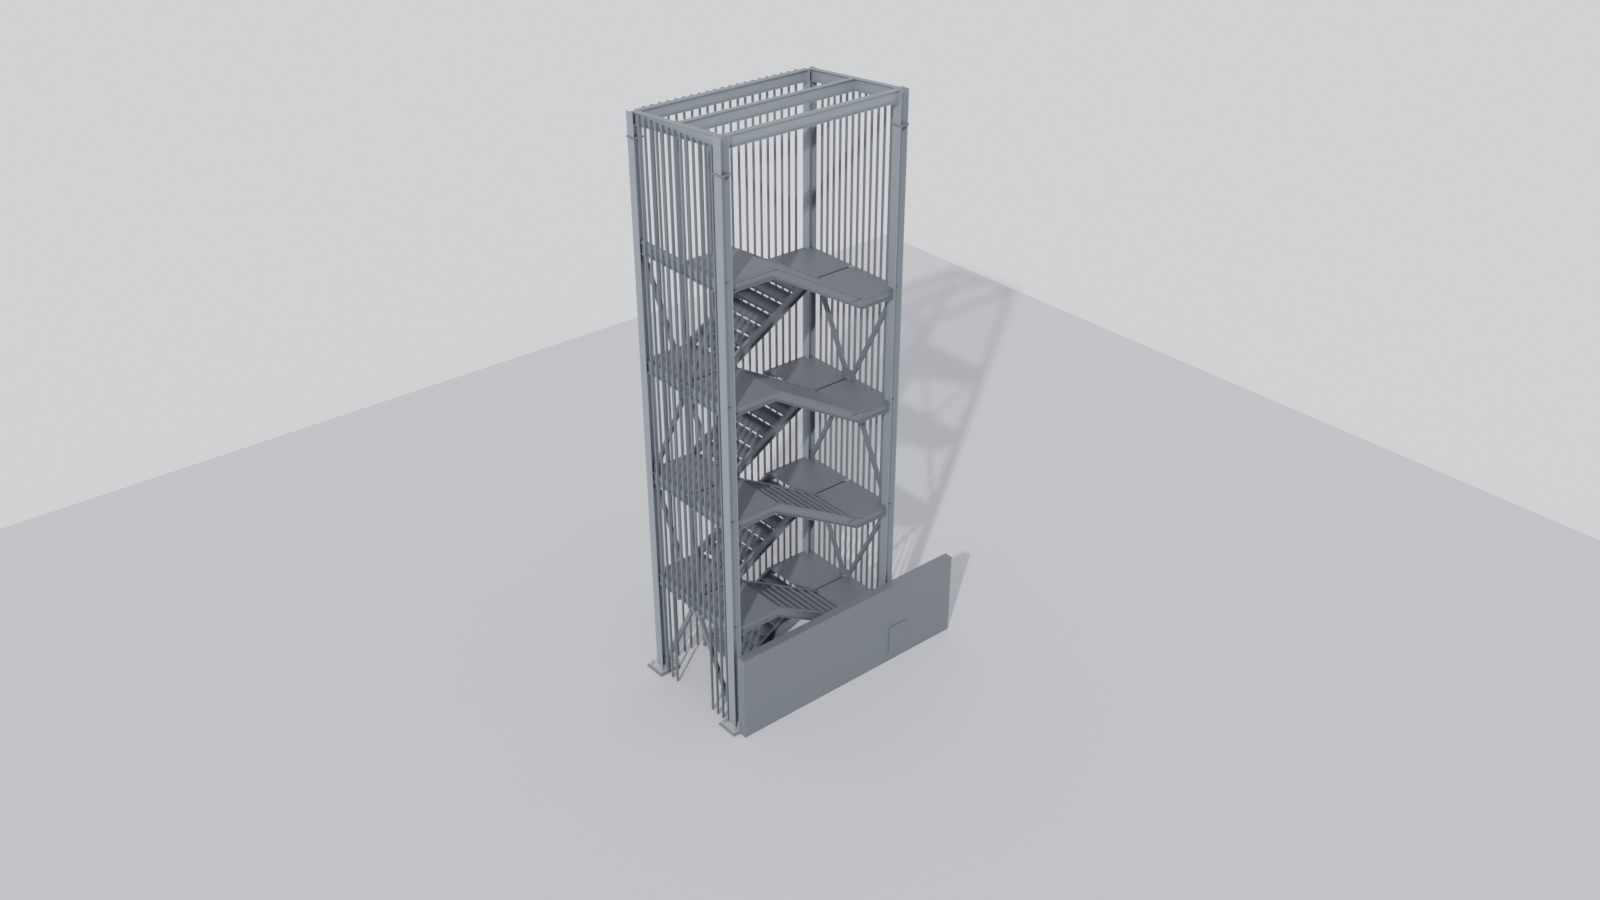
Fire escape stair
11 t steel · 13 m high, 4.7 × 3.3 m footprint
474 steel parts · 232 bolts
Walk inside in 3D →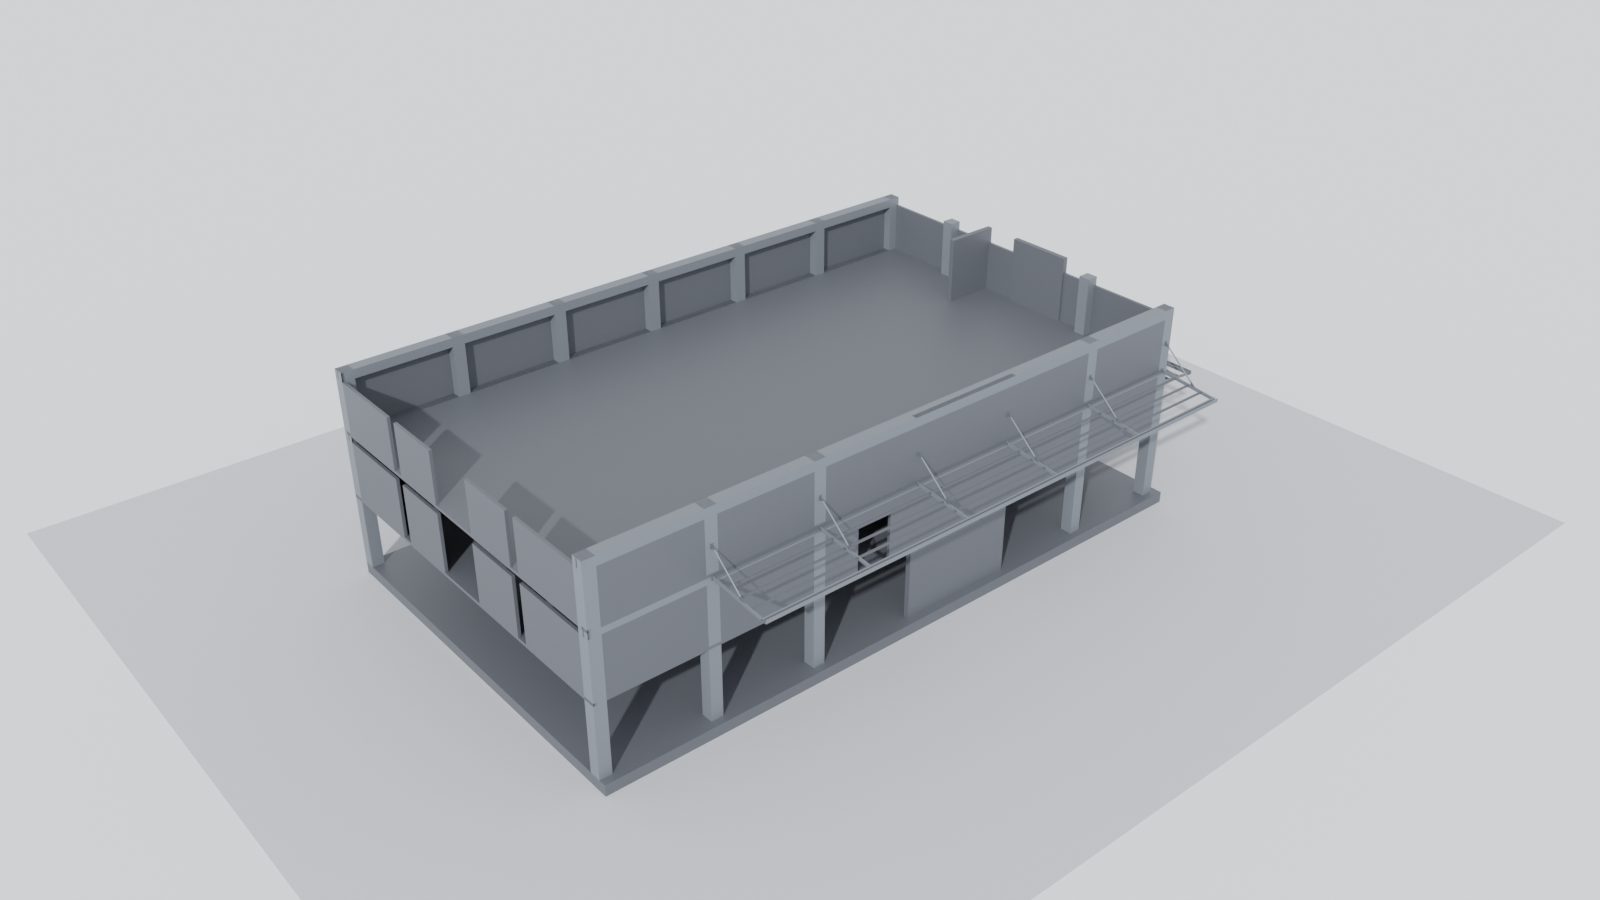 On site · built from our engineering
Suspended canopies on a factory building
10 t steel · two canopy runs, up to 40 m long
378 steel parts · 497 bolts
Walk inside in 3D →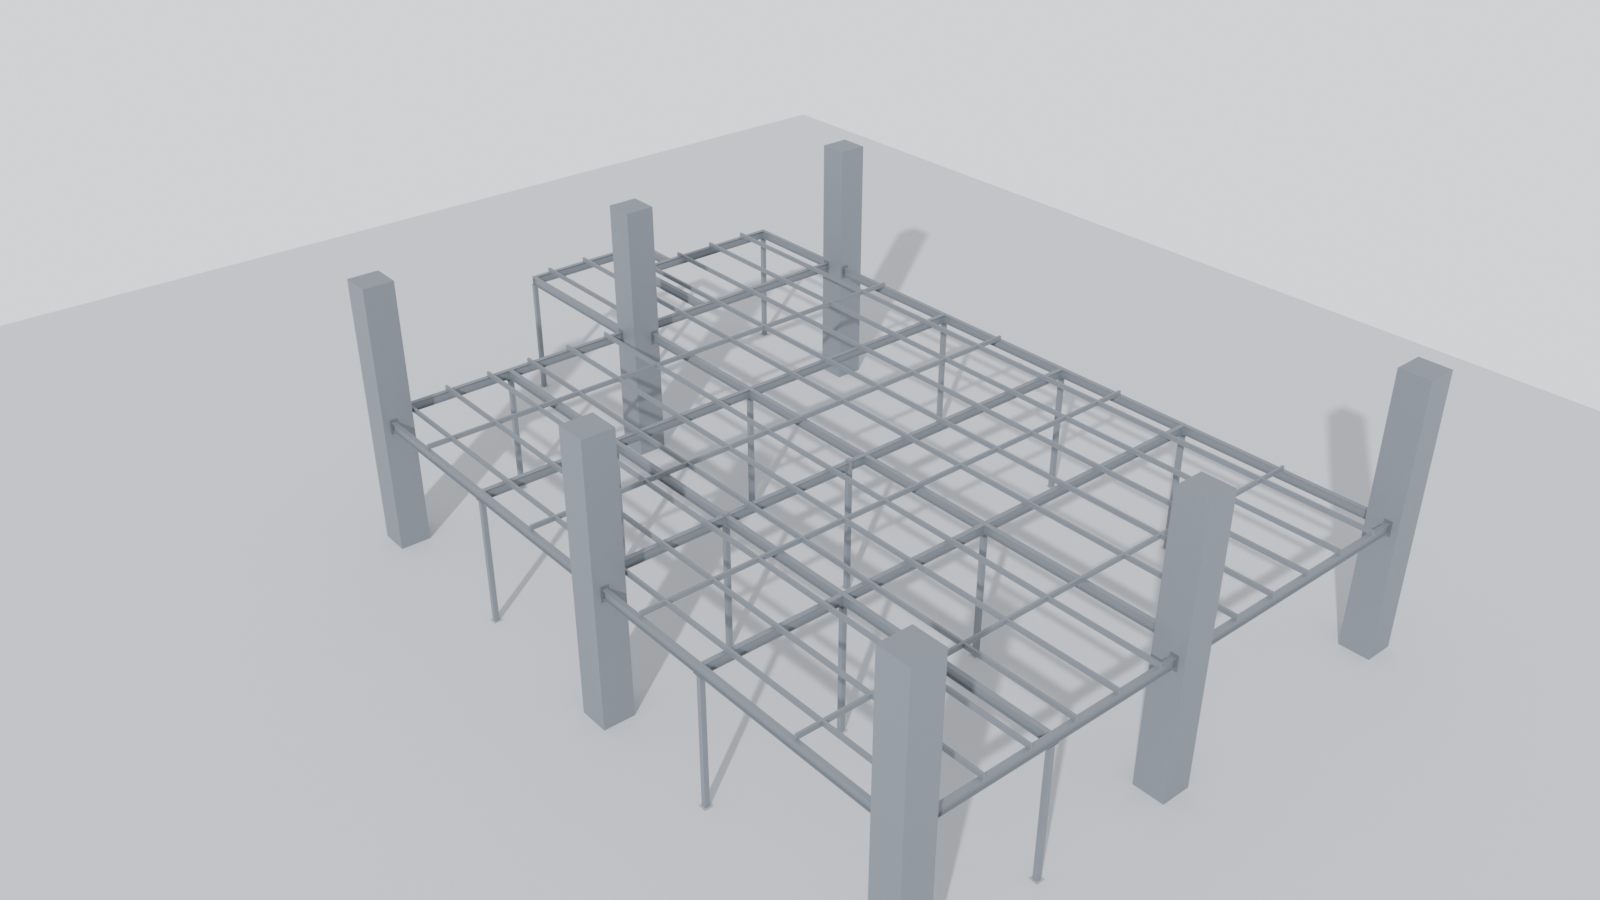
Laboratory inside a factory
10 t steel · 24 × 15 m plan
187 steel parts · 258 bolts
Walk inside in 3D →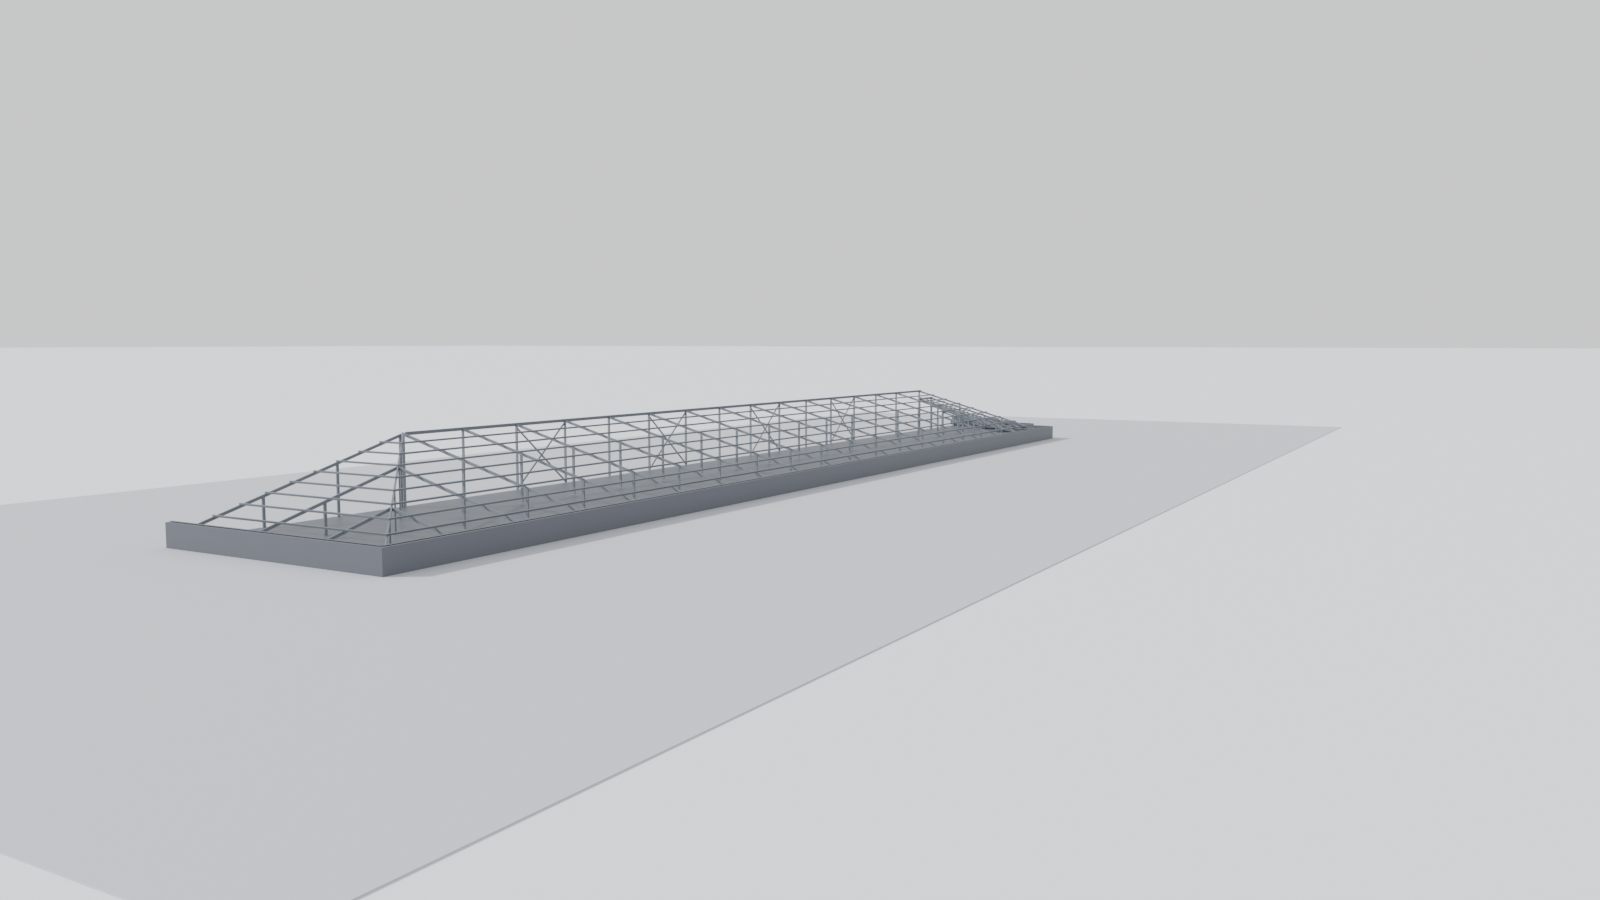
Hipped roof of a factory office building
8 t steel · 61 × 9 m plan
439 steel parts · 186 bolts
Walk inside in 3D →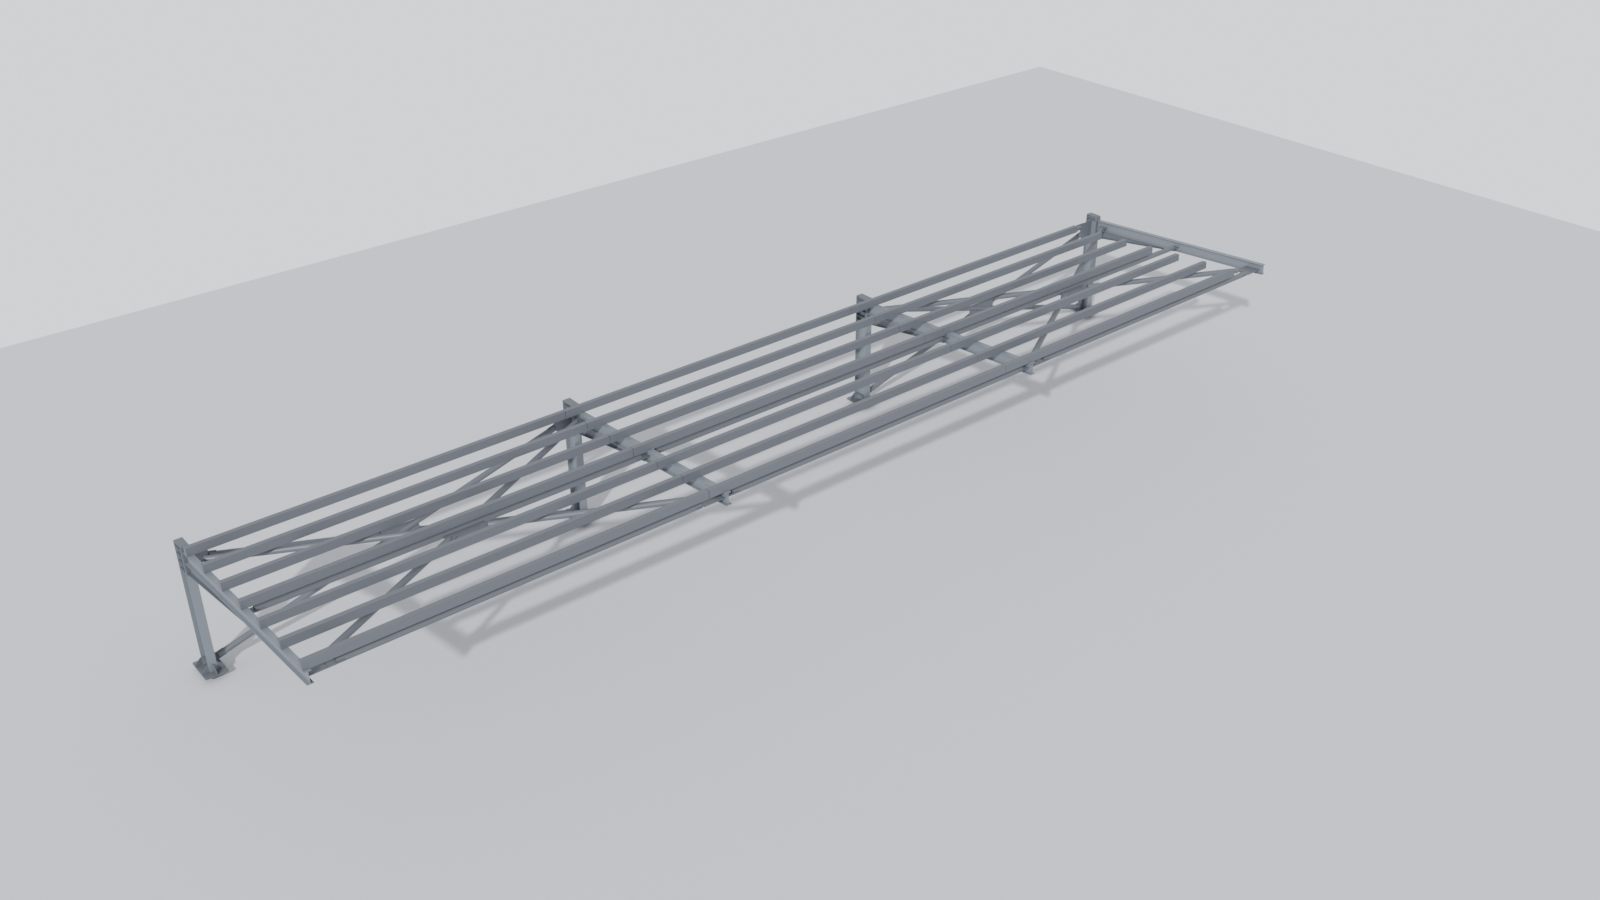
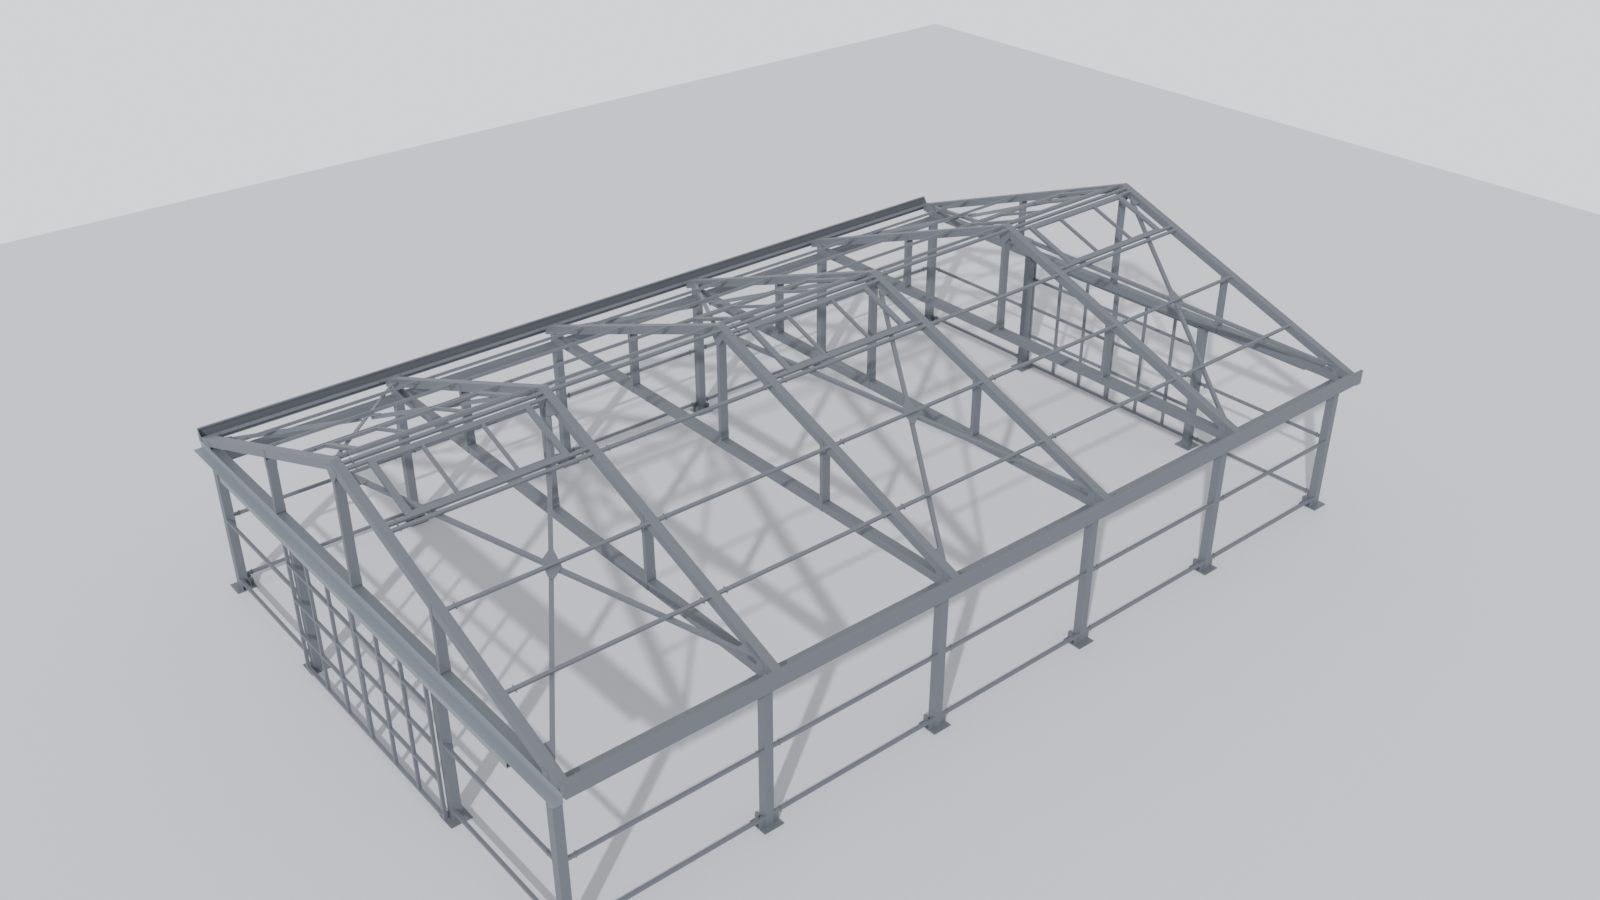 On site · built from our engineering
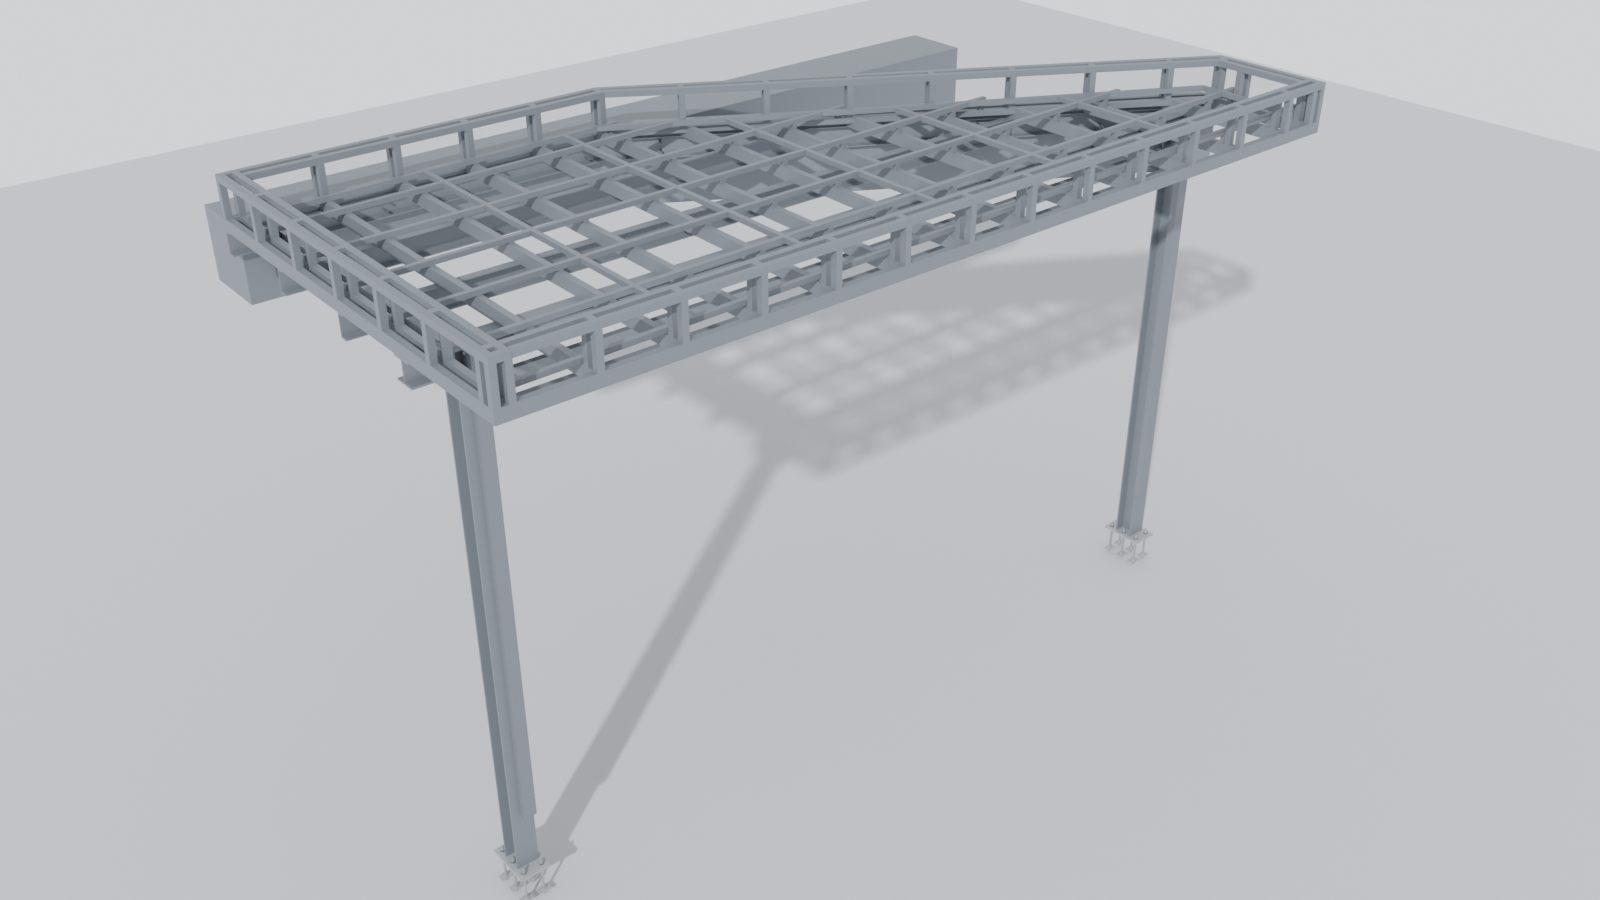
Loading dock canopy
3 t steel · 8 × 4 m plan
472 steel parts · 110 bolts
Walk inside in 3D →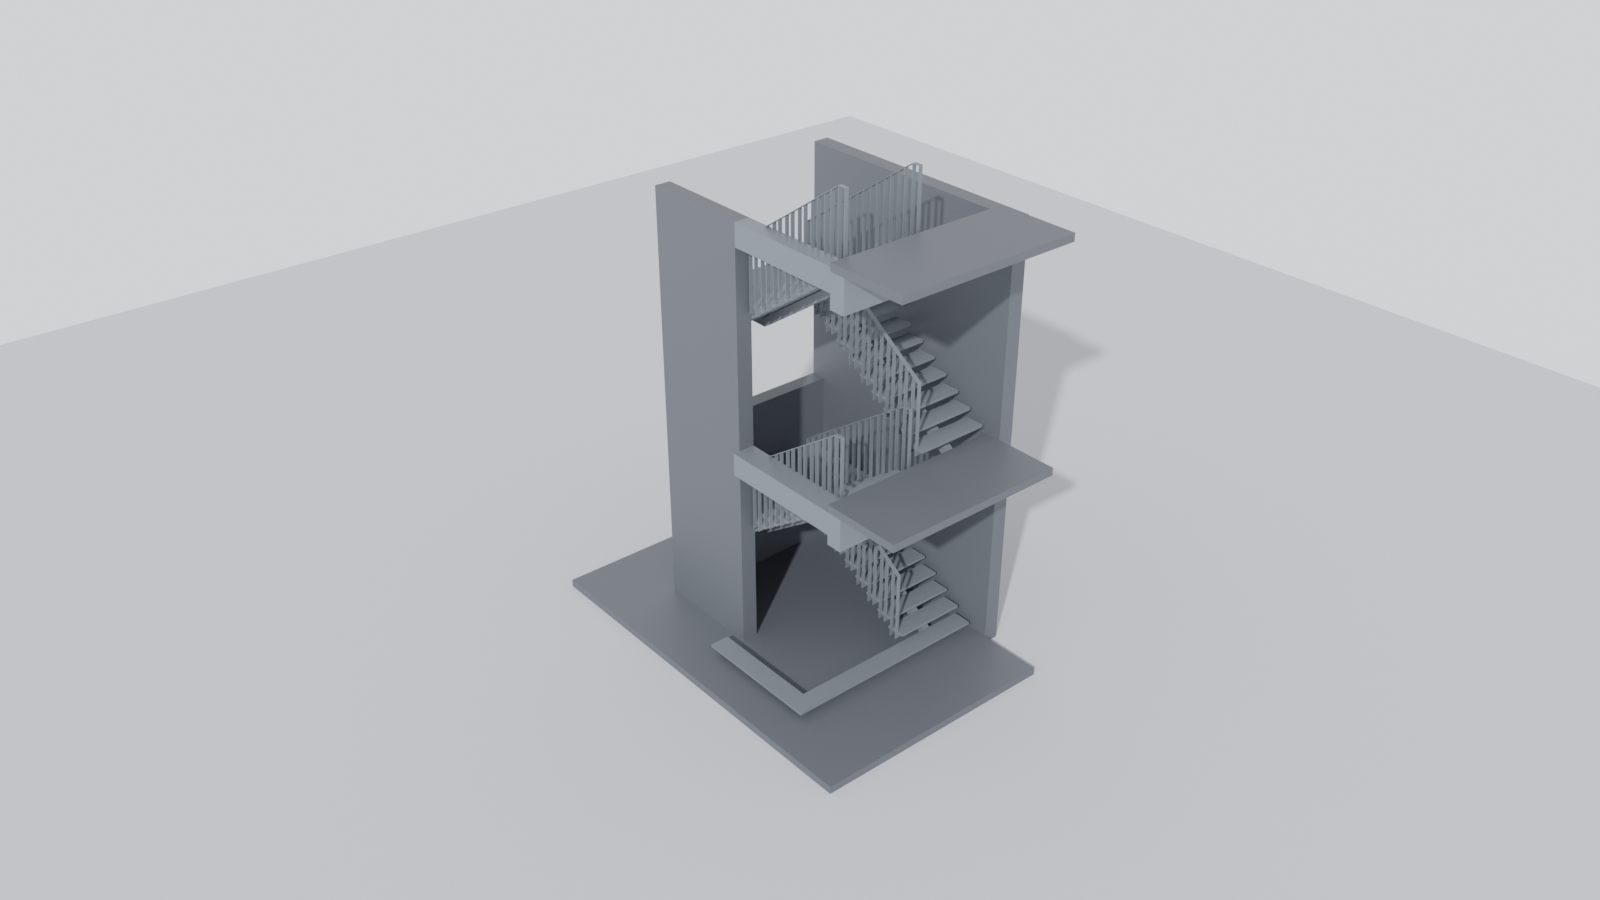
Villa interior stair
3 t steel · 7.8 m high, 3.7 × 3.4 m footprint
353 steel parts · 56 bolts
Walk inside in 3D →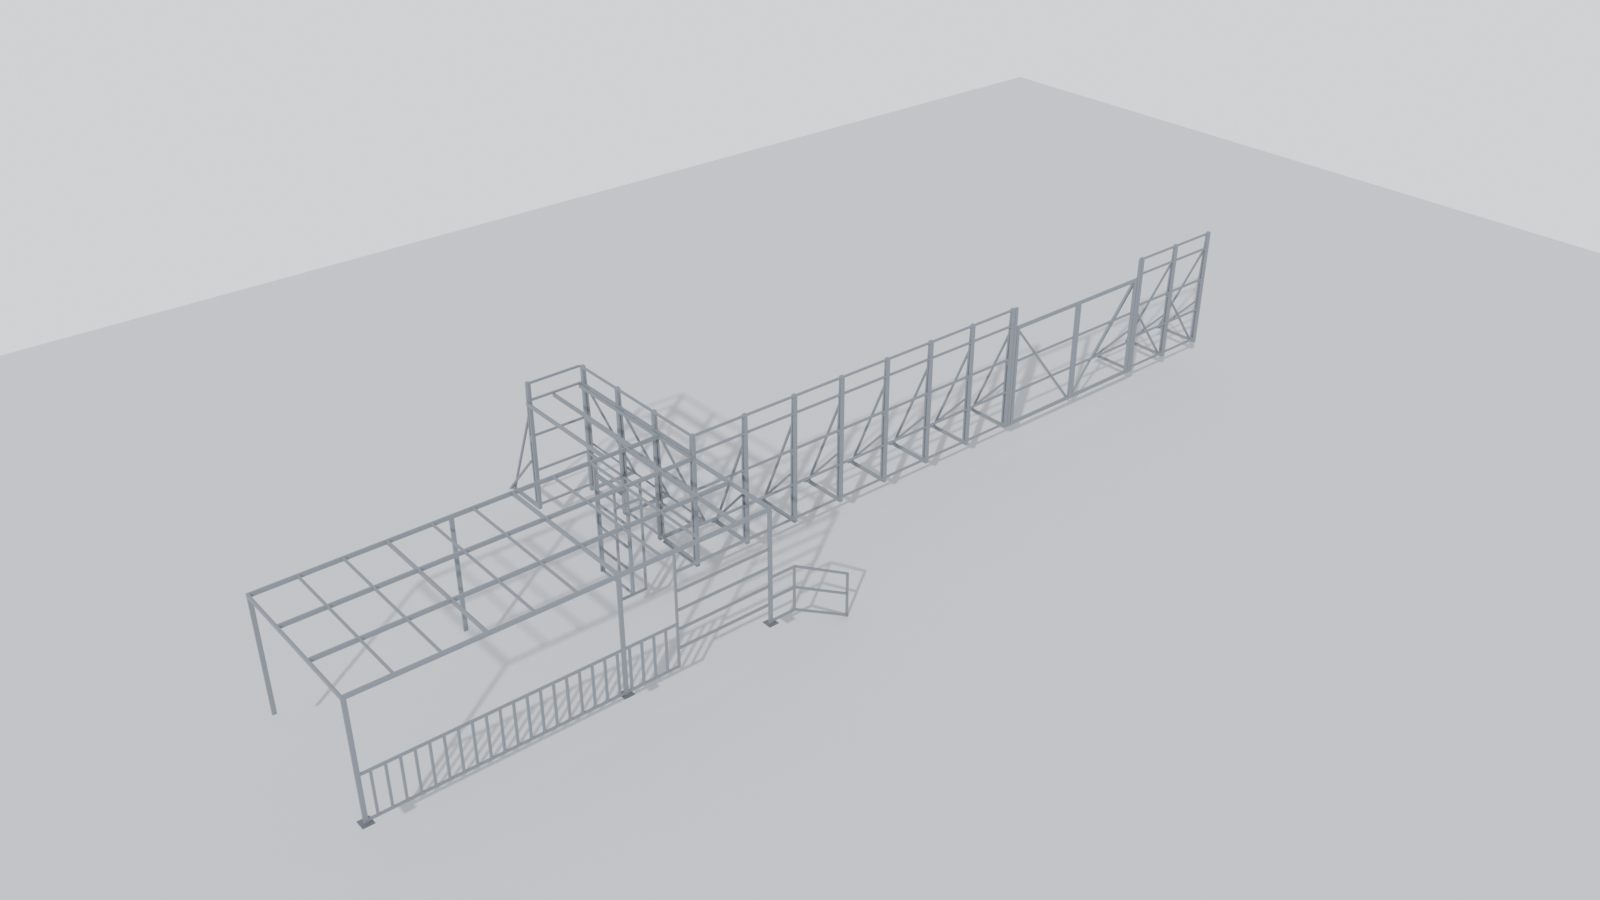
Site hoarding and billboard frames
2 t steel · 24 × 7 m plan
302 steel parts
Walk inside in 3D →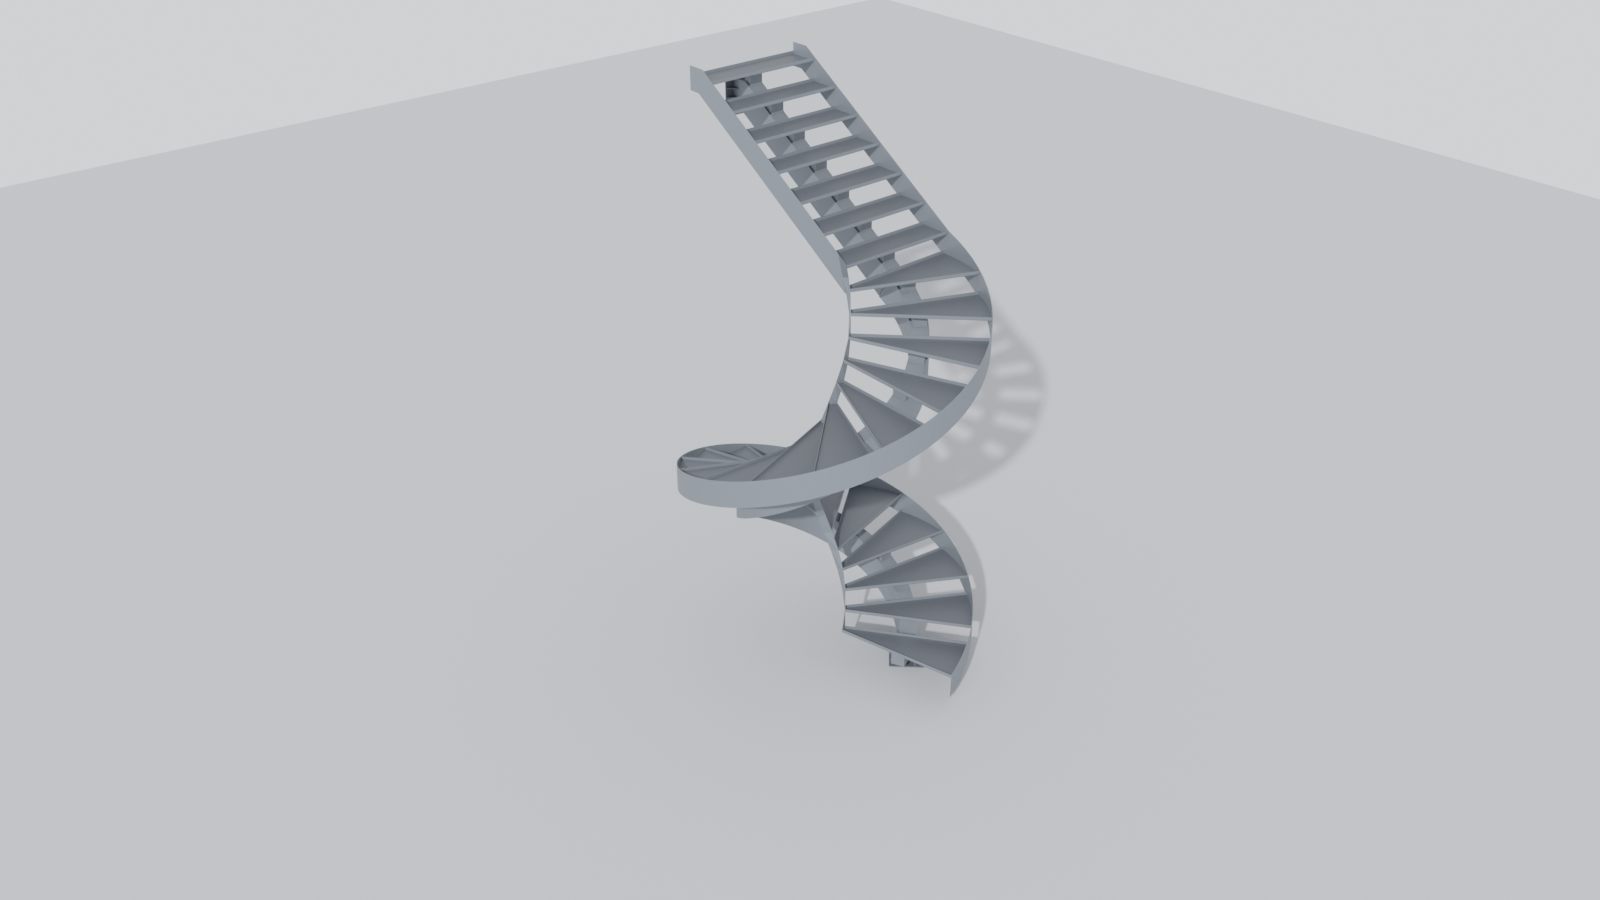
Spiral stair for a retail store
1 t steel · 5 m high, 3.5 × 2.8 m footprint
275 steel parts · 22 bolts
Walk inside in 3D →Tonnage, plan size and part counts were measured directly from the steel models; for IFC models we use our free IFC Steel Viewer. You can measure your own model the same way; the file stays on your computer.
Have a steel project?
Send your drawings or model (DWG, DXF, PDF, a scan or photo, IFC or a native model file) with a short description.