

Structural calculations for architects: steel elements for a building permit
When a steel canopy, stair, roof or extension needs a calculation report for the permit, send the architectural drawings. You get back a finite element analysis, member checks and a full calculation report, reviewed by a licensed engineer.
Example situation · Architects
← All situationsA small architecture studio is converting a townhouse. The design adds a steel structure on the roof terrace and an external steel stair. The municipality wants structural calculations in the permit file, and the studio's usual engineer is booked for months.
An example situation. The workflow and the projects linked below are real.- Architectural plans, sections and elevations (DWG or PDF)
- Finishes and build-ups (roof, floor, cladding), so the dead loads are right
- What each area is used for (terrace, stair, plant), for the imposed loads
- The location, for wind, snow and seismic parameters
- Any limits on member depth or visible sizes
- Member sizes that fit the design, with alternatives where a depth limit bites
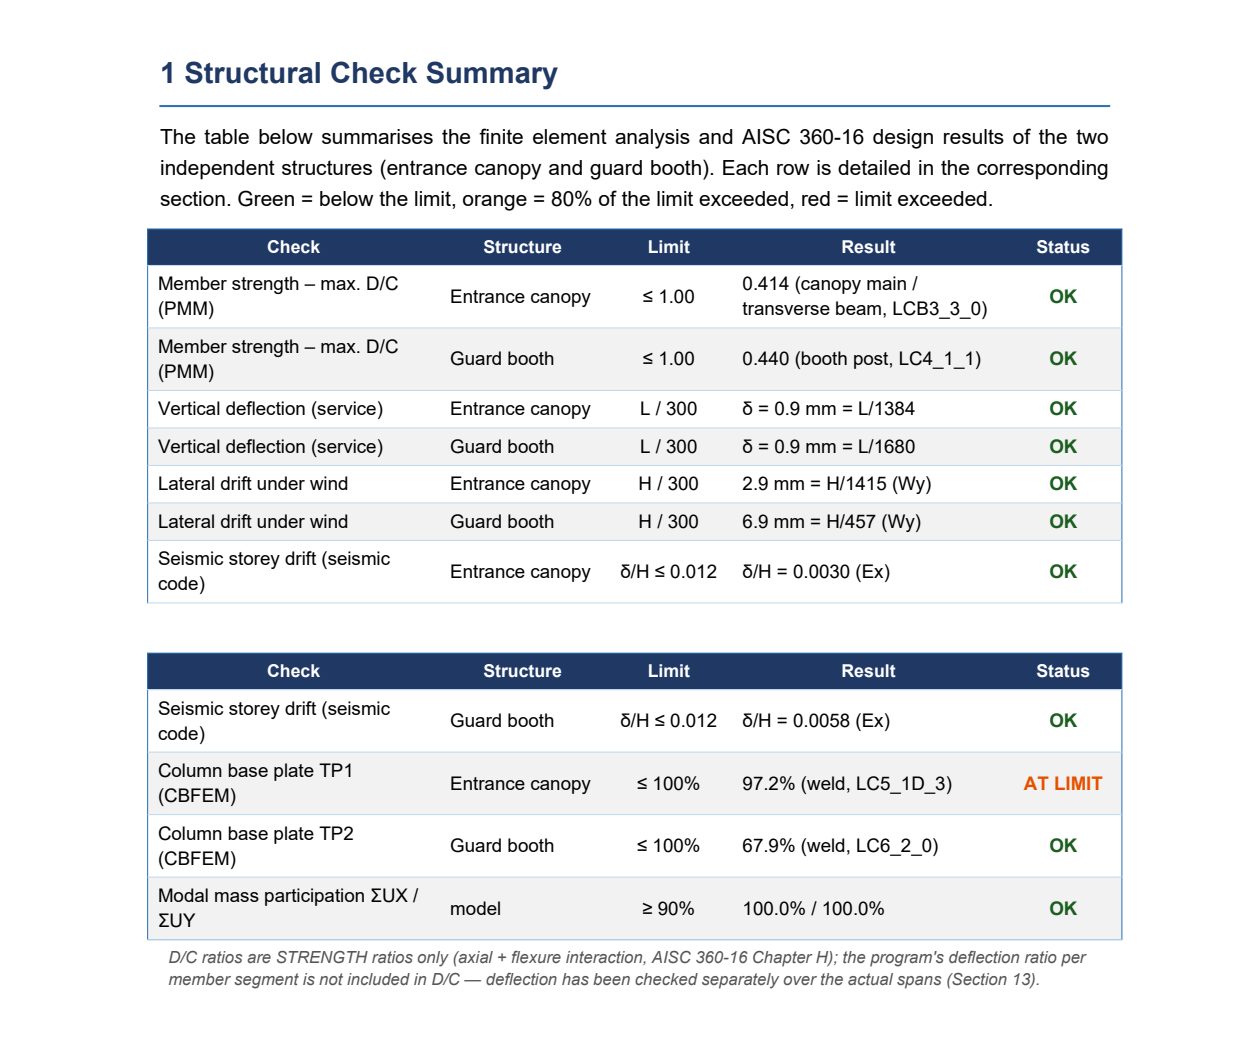
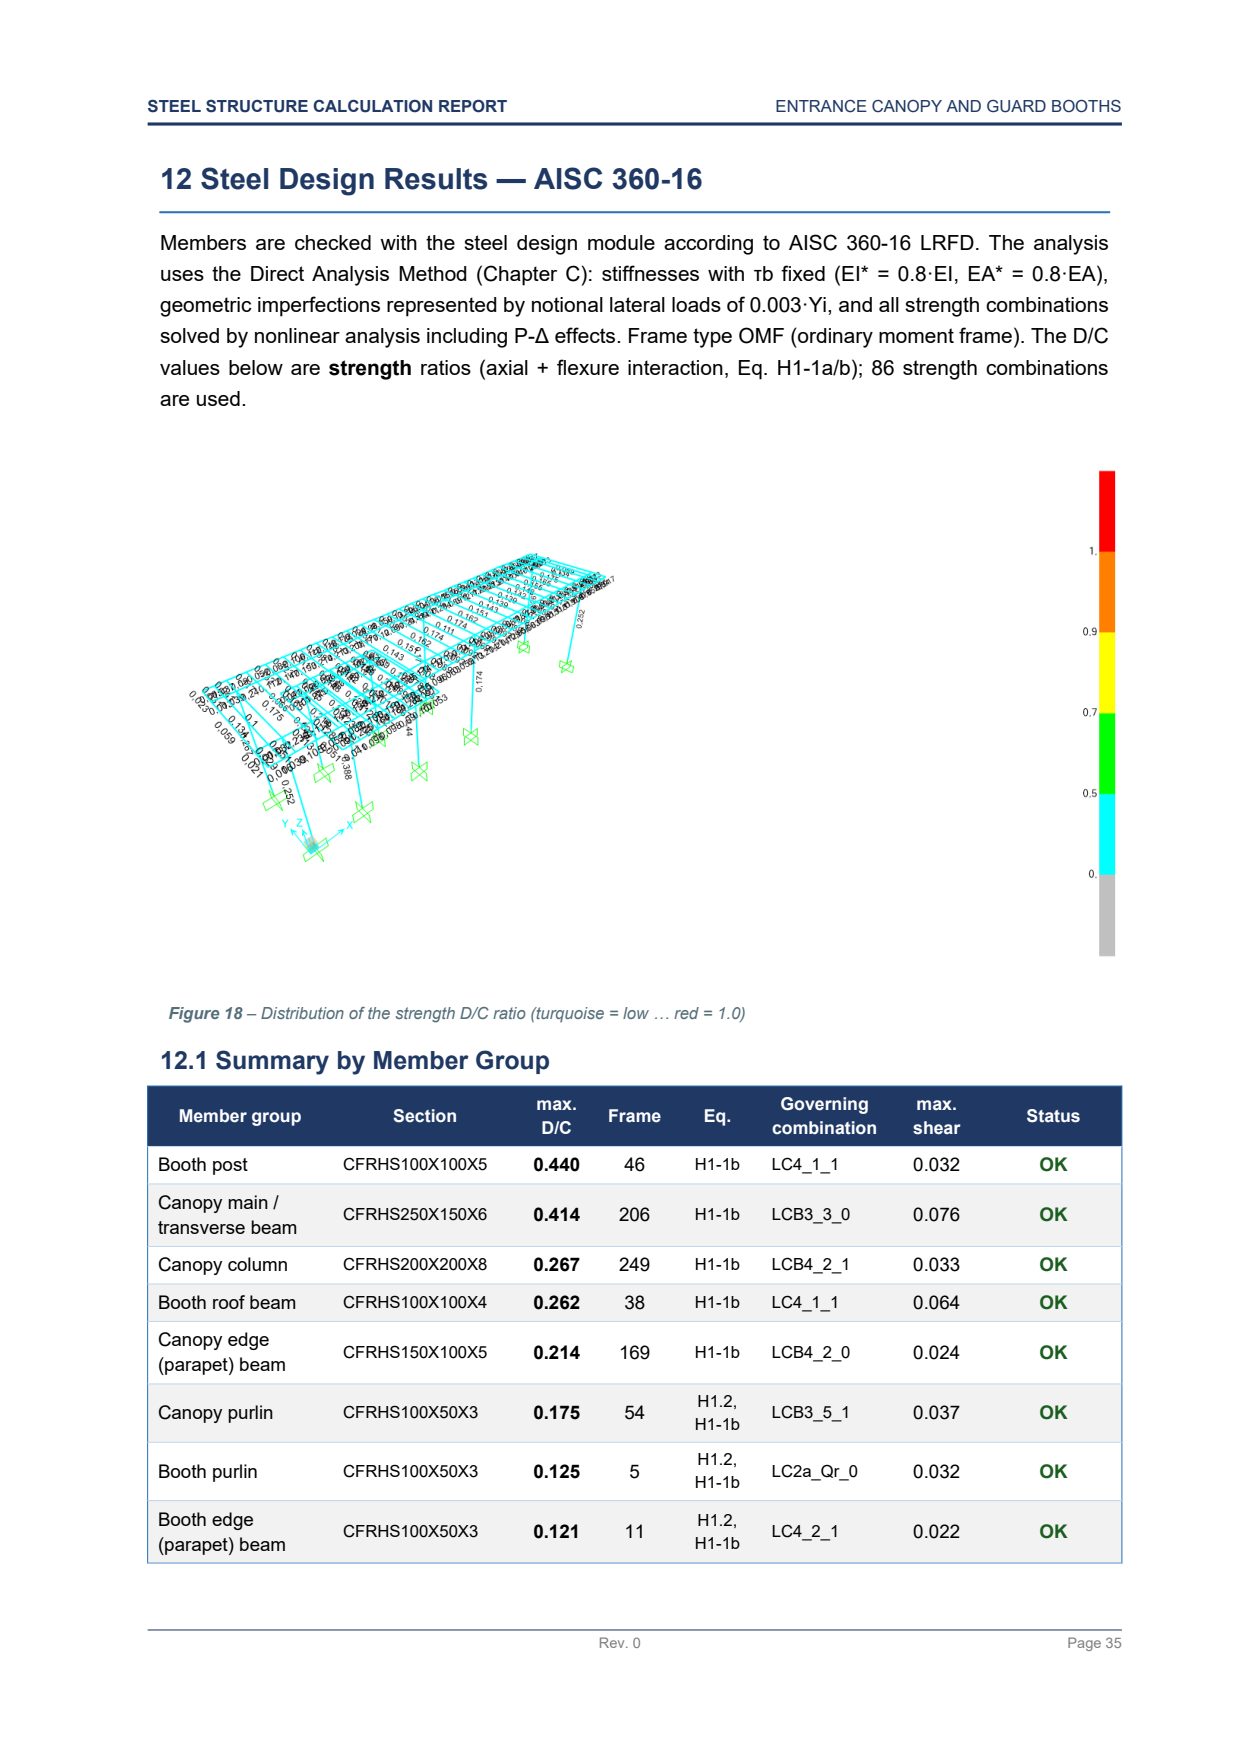
- Calculation report (PDF): loads, combinations, model, member checks, deflections, support reactions
- Connection checks for the governing joints
- Foundation design, from the geotechnical report
- The analysis model files
How it goes
Four steps, all by e-mail.
Read the drawings
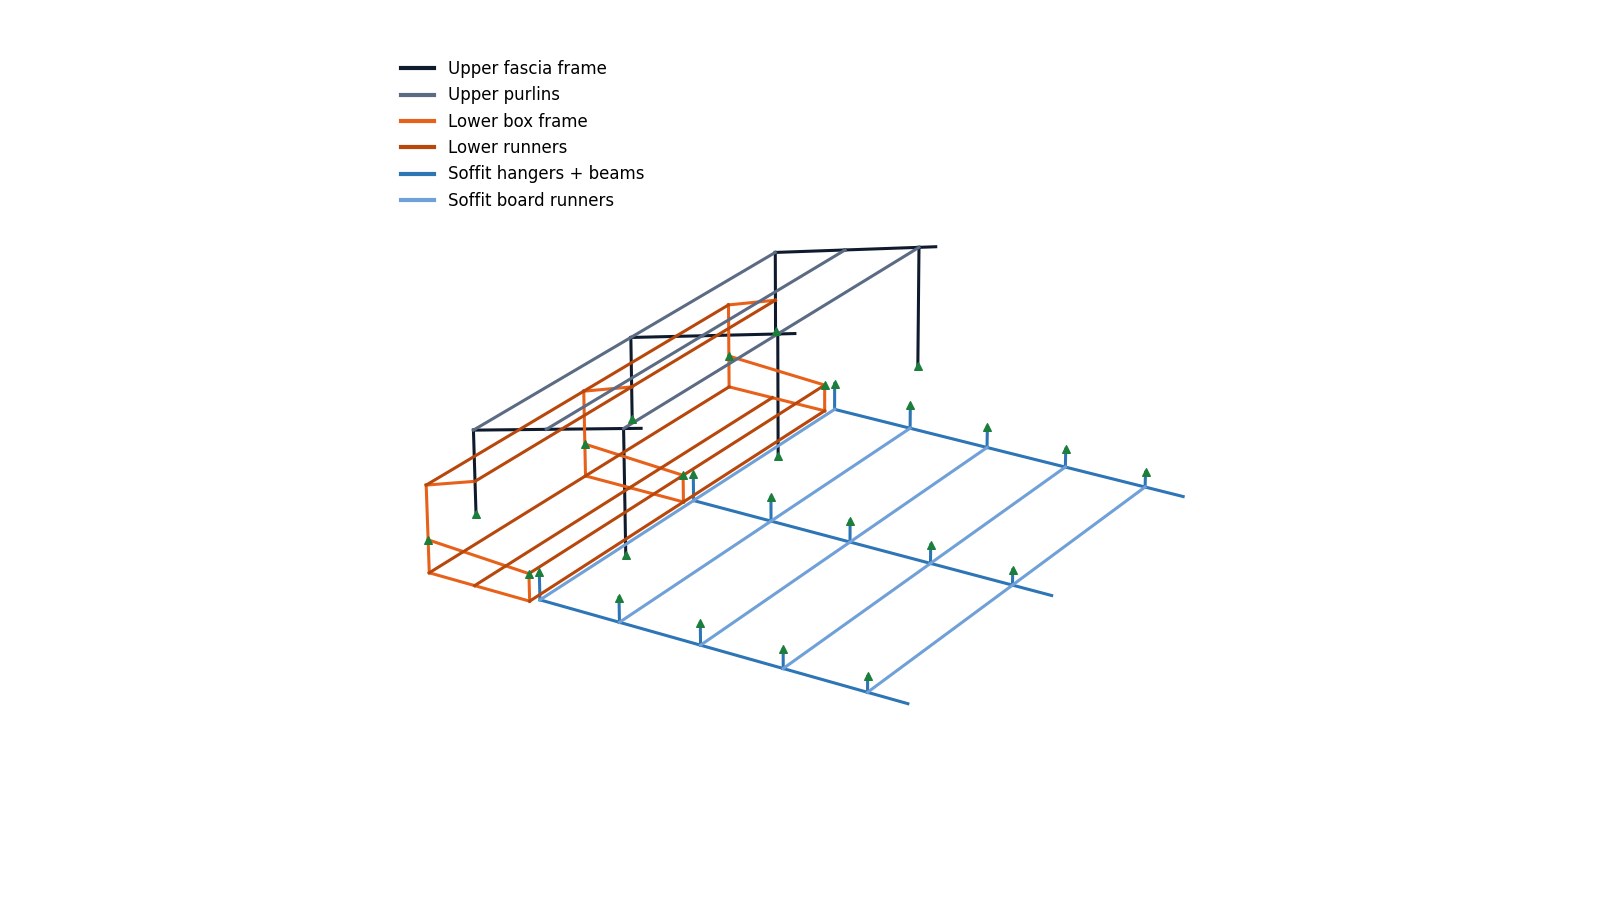
Your drawings become a 3D model. The scale is checked against the grid dimensions, so a unit error in a drawing cannot slip through.
Loads and analysis
Loads are generated from the location and the use, combined to the code, and the analysis stops if the model is unstable.
Size and check
Members are checked. If a section doesn't fit your detail, you see the options with their depth and weight, and you choose.
Report and review
The calculation report is reviewed by a licensed partner engineer before it goes into the permit file.
Experience
Good to know
- Eurocode projects use the National Annex of the country where the building stands. Tell me the country at the start.
- Where new steel sits on existing walls or slabs, the loads it adds are checked against them, so the permit file covers both.
- Codes. Eurocode, AISC 360 or the code your project requires. Tell me which at the start.
- Sign-off. Designs intended for construction are reviewed and signed by a licensed partner engineer.
- Scope and price. Every request gets a written scope and price before any work starts. No job is too small.
FAQ
Questions
Can you work from PDF drawings?
Yes. DWG is easiest, but PDFs and scans work too. Either way, the dimensions are checked against the grid before anything is modelled.
Do you design the foundations?
Yes. With a geotechnical report, the footings are designed and included in the same calculation report.
What does a report look like?
See the calculation reports page: nine pages from a real report, with the reasoning behind each one.
What if the engineer's sizes don't fit my design?
That is the point of seeing options early. Where a member is too deep, you get the alternatives side by side: a heavier section, a different grade, an extra support.
Is this your situation?
Send what you have and a few lines about what you need. The e-mail opens with a short checklist so nothing important is missed.
info@structomat.com You get a written scope and price before any work starts.