

Extending a roof or adding a room with a steel structure
Making a roof bigger, covering a terrace or adding a room on top of a house? Steel is light and quick to build. Send photos and measurements of the existing house; get the new steel structure designed, with the details of how it meets the old one.
Example situation · Homeowners
← All situationsA family wants to extend their roof over an open terrace and add a small room on the flat roof of the ground floor. The builder suggests steel because it is light. The questions are which sizes to use, and whether the existing walls and slab can carry it.
An example situation. The workflow and the projects linked below are real.- Photos of the house inside and out, especially where the new part meets the old
- Measurements: wall thicknesses, slab spans, roof dimensions
- What the existing house is built of: concrete frame, block walls, timber roof
- Any original drawings, even old or incomplete ones
- The roof covering you want, and the town, for wind and rain
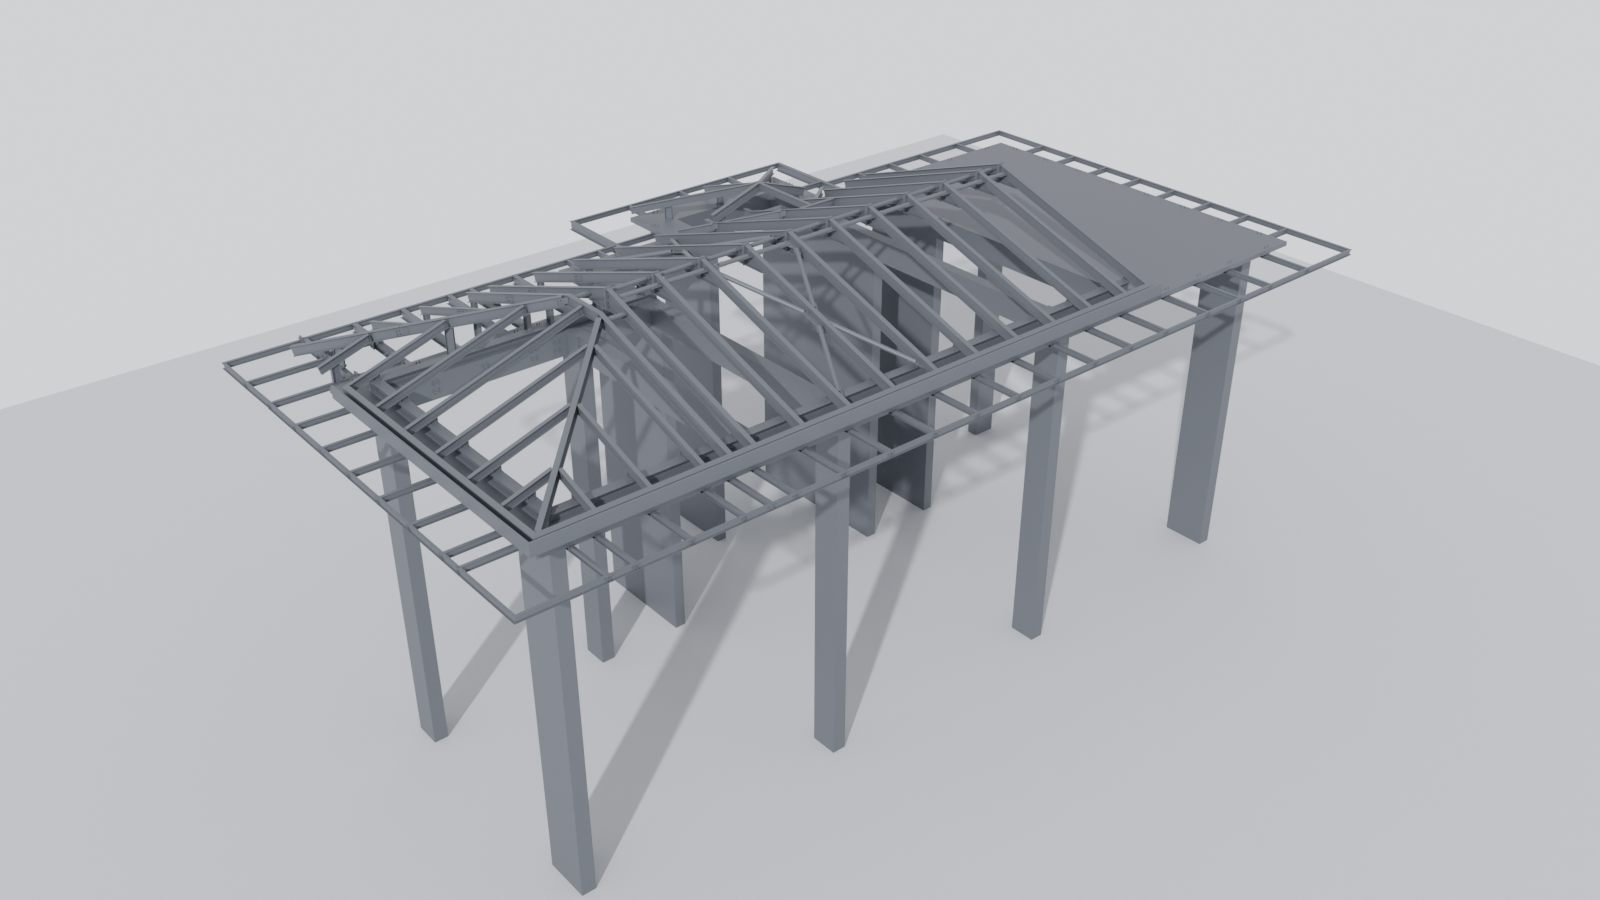
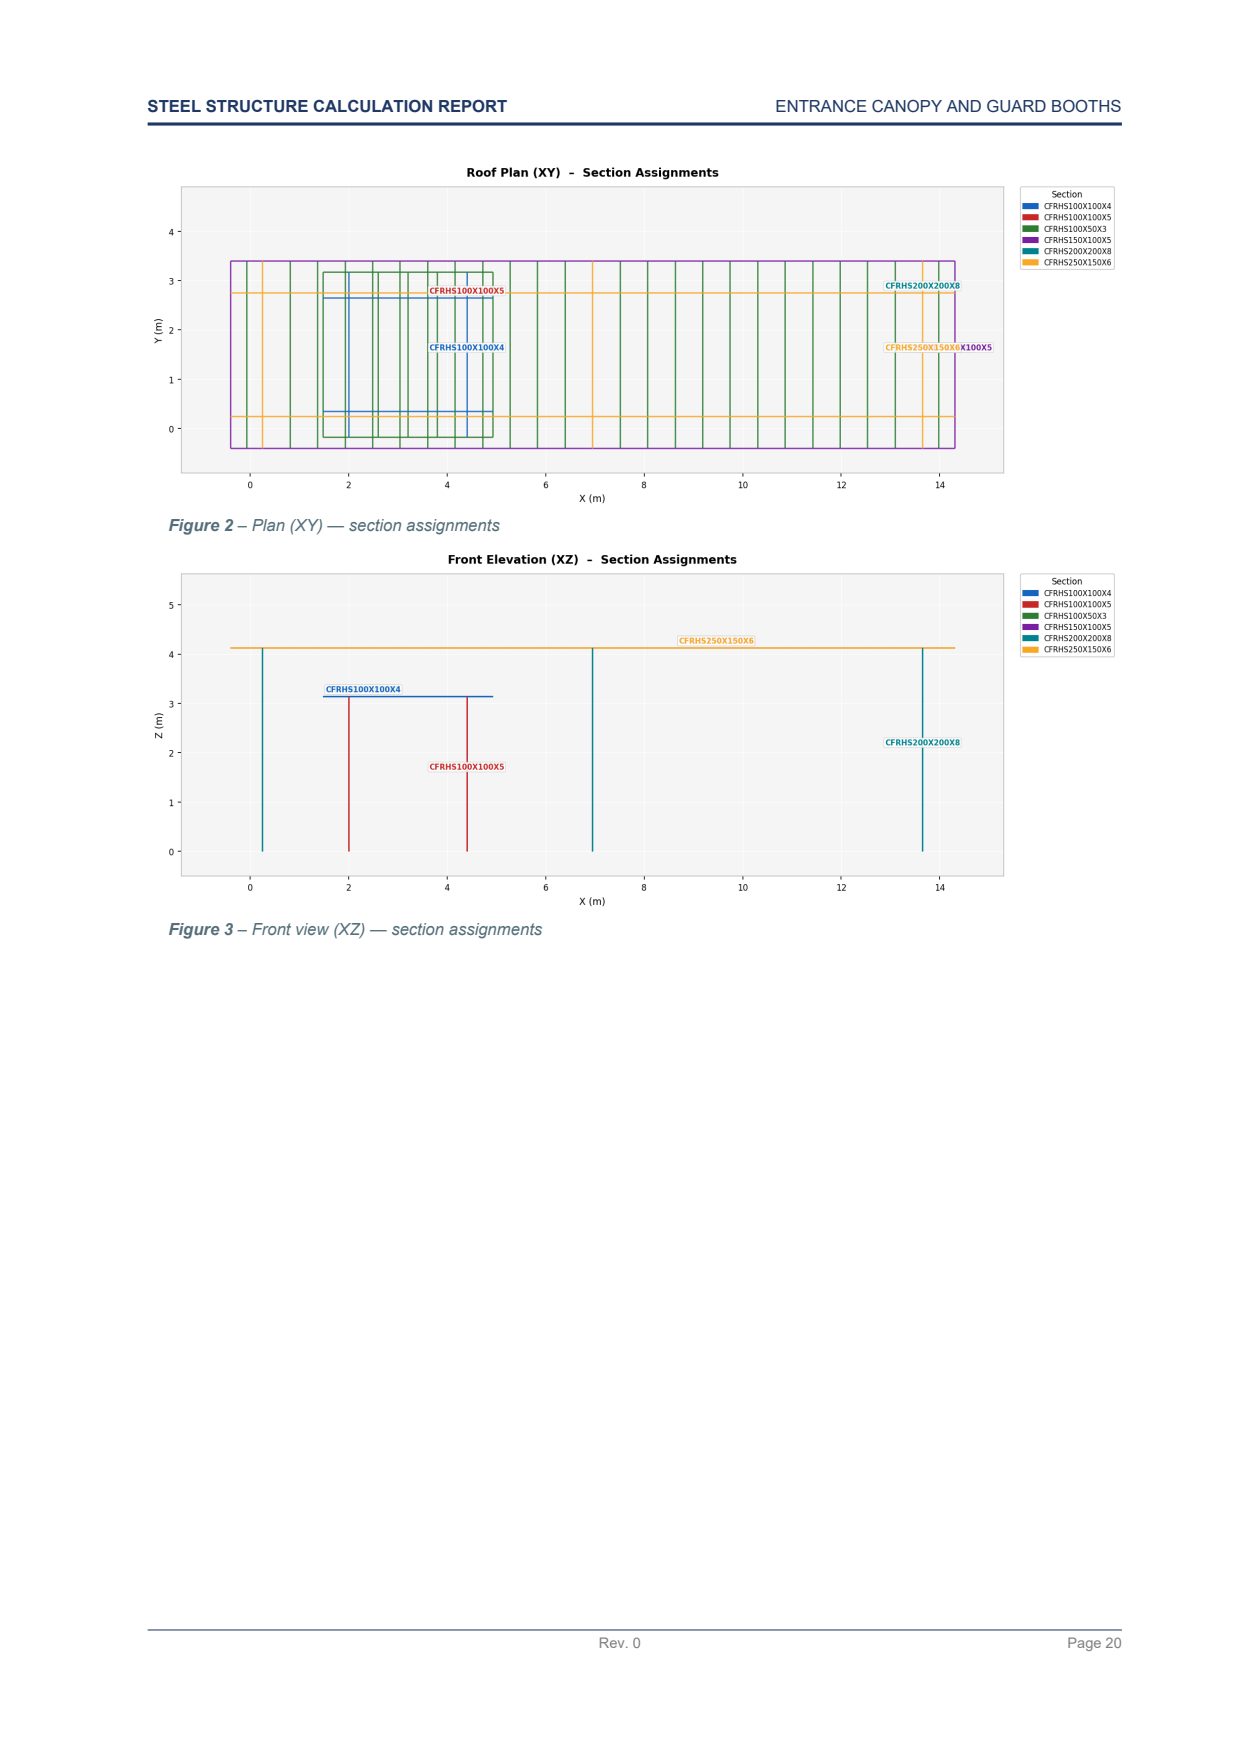
- The new steel frame, designed and checked
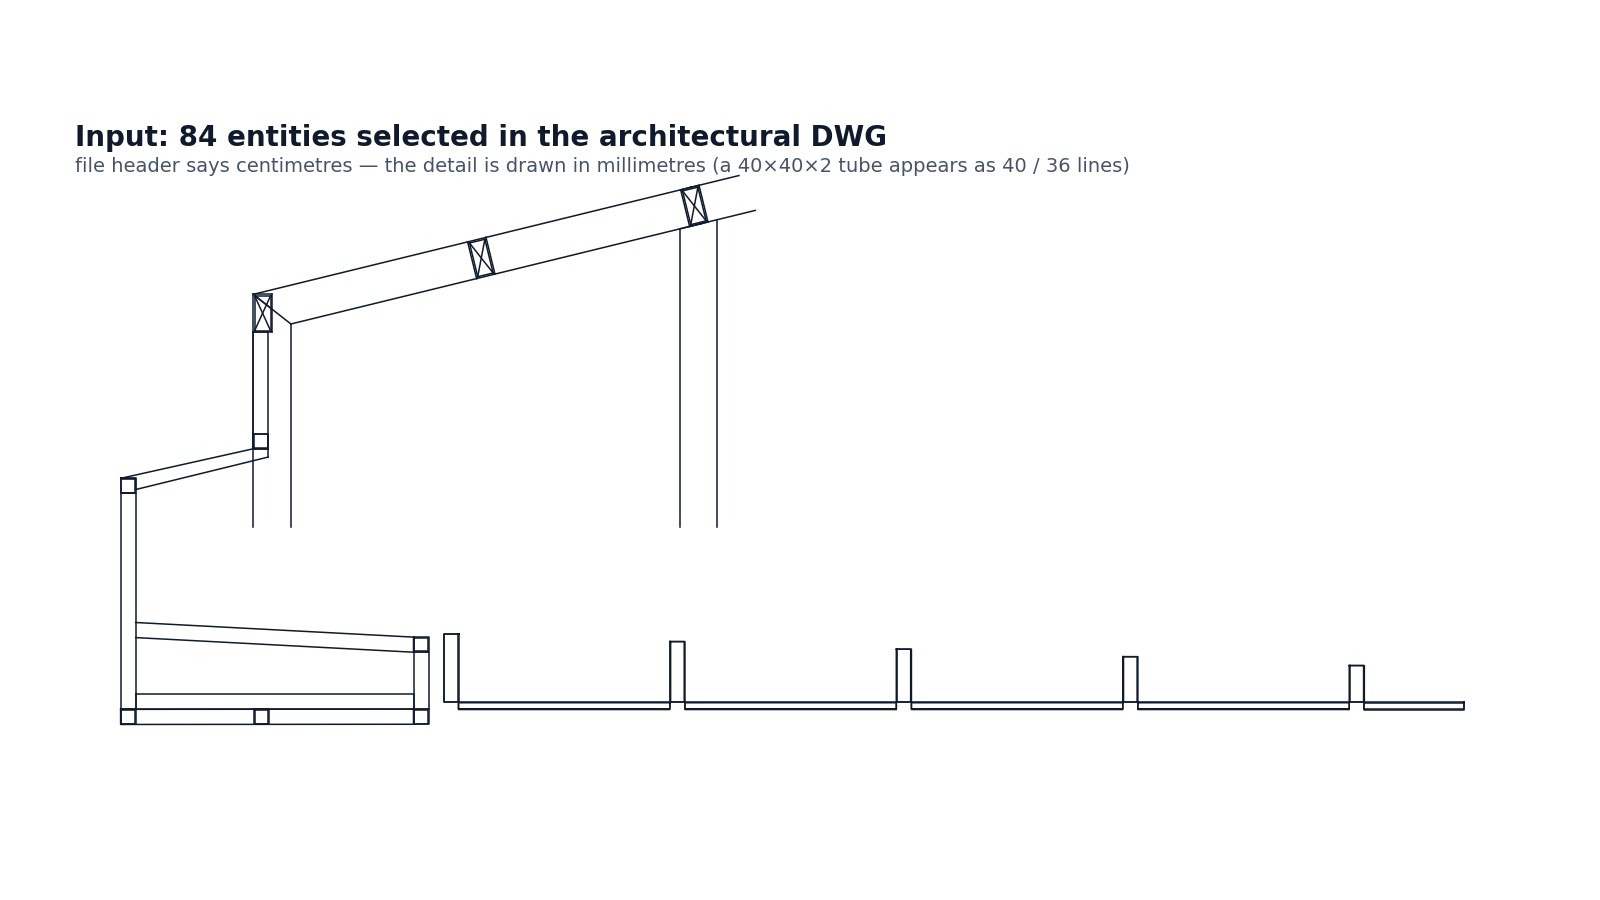
- Connection details to the existing structure: anchors, bearing plates, wall plates
- The existing walls, slab and foundations checked for the new loads
- Drawings and a material list for the builder
How it goes
Four steps, all by e-mail.
Survey from photos
Your photos and measurements become a model of the part of the house where the new steel will sit.
Design the new part
The new frame is designed for its roof, its use and the local wind.
Check where new meets old
The new loads on existing walls, slabs and columns are listed one by one, with what has to be confirmed on site.
Drawings
Drawings and a material list made for a local builder or steel workshop.
Experience
Good to know
- Where new meets old is where the experience goes: the existing walls and slab are checked for the new loads, and the drawings show the builder exactly what to look at on site.
- A room on top adds weight to everything below it, down to the foundations. If the existing structure needs help, you get a lighter option or a separate support, designed in.
- Codes. Eurocode, AISC 360 or the code your project requires. Tell me which at the start.
- Sign-off. Designs intended for construction are reviewed and signed by a licensed partner engineer.
- Scope and price. Every request gets a written scope and price before any work starts. No job is too small.
FAQ
Questions
Do I need the original drawings?
They help, but they are not required. Measured sizes and photos are enough to start.
Is steel better than concrete for a roof extension?
Often, because it is much lighter on the existing house and quick to build. Rust protection has to be planned, and the drawings specify the coating.
Who builds it?
A local builder or steel workshop. The drawings and the material list are made for them.
Is this your situation?
Send what you have and a few lines about what you need. The e-mail opens with a short checklist so nothing important is missed.
info@structomat.com You get a written scope and price before any work starts.