

Can my steel roof carry solar panels? A structural check
Before rooftop solar goes on a steel building, the roof has to be shown to carry the extra weight and wind. Send the original drawings or measurements; get a structural check of the existing roof, and strengthening details only where they are needed.
Example situation · Building owners
← All situationsA factory owner wants a large rooftop solar installation. The installer asks for a structural report before work starts. The building is twenty years old; some drawings exist, but no calculations.
An example situation. The workflow and the projects linked below are real.- Original drawings or calculations, whatever exists
- If there are none: photos and measured sizes of rafters, purlins and columns (you get a list of what to measure)
- The panel layout and the weight of the mounting system per square metre
- The location, for wind and snow
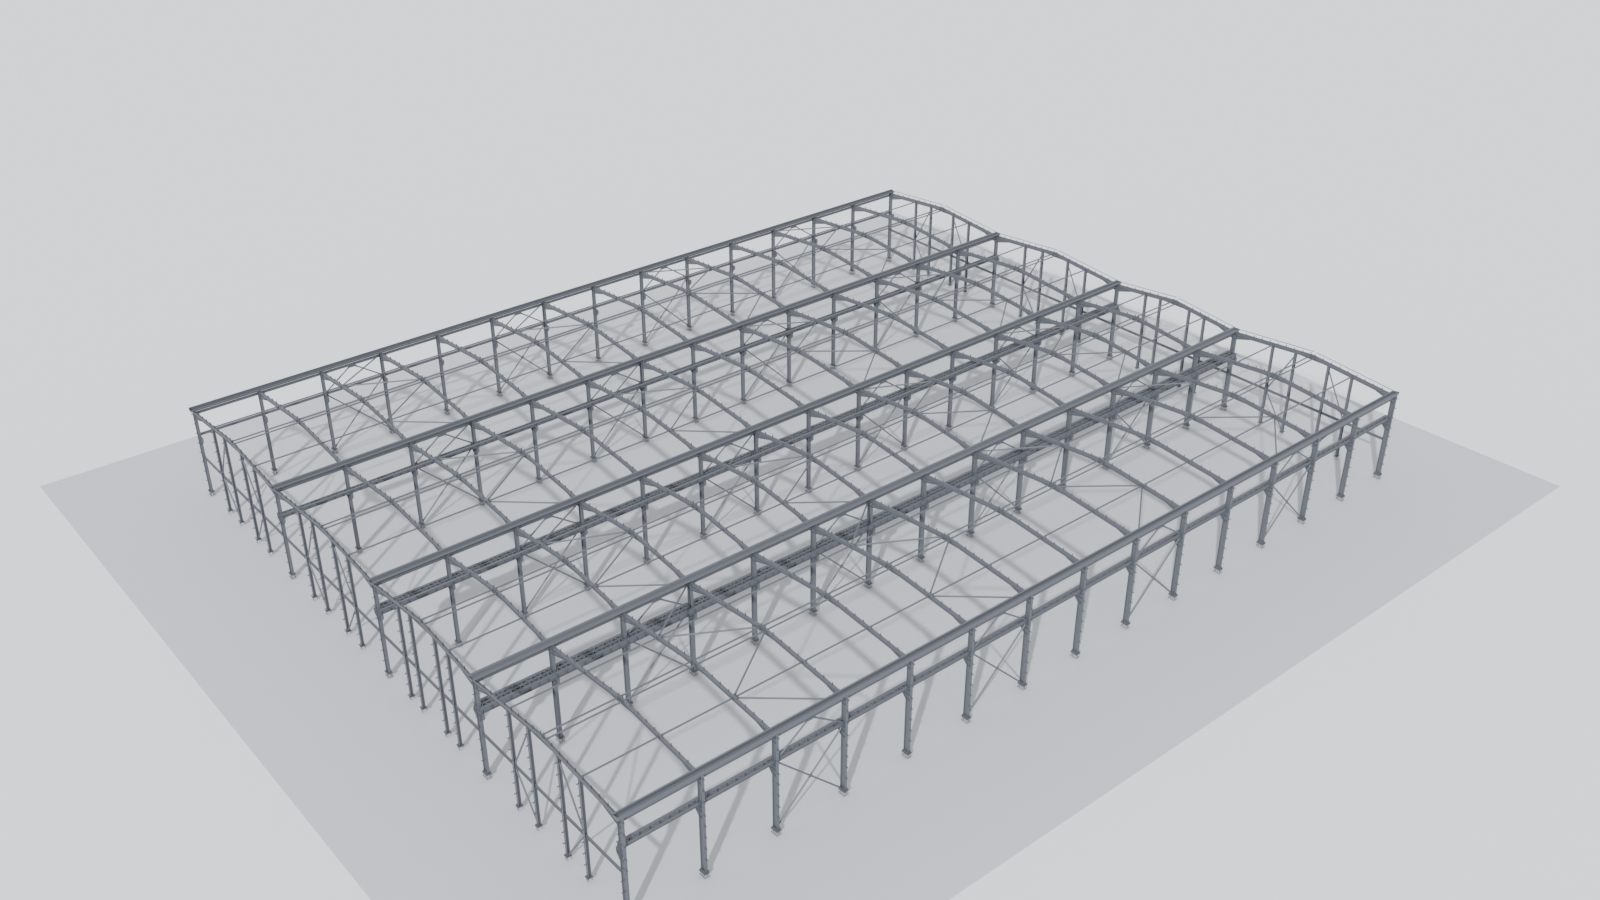
- An analysis model of the existing structure
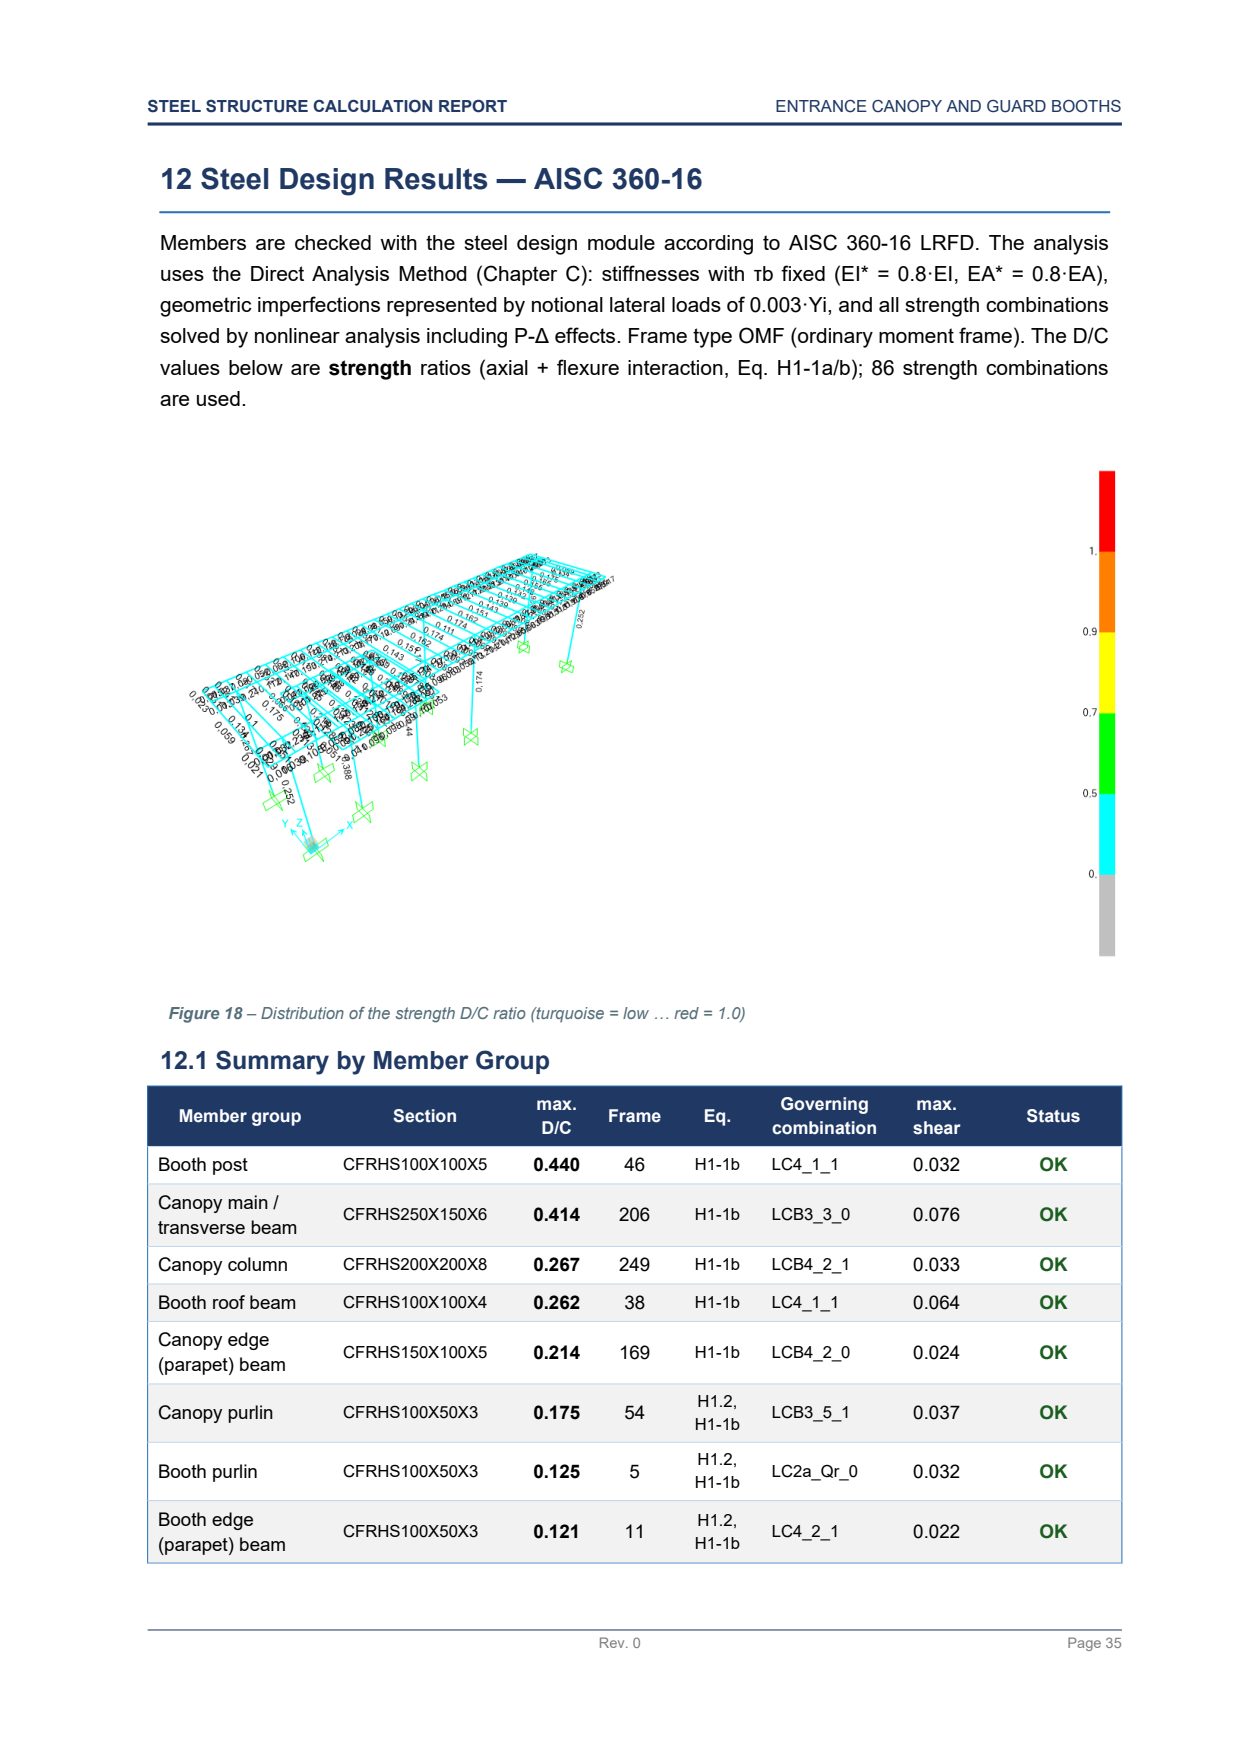
- A check of purlins, rafters, columns and bracing with the panels added
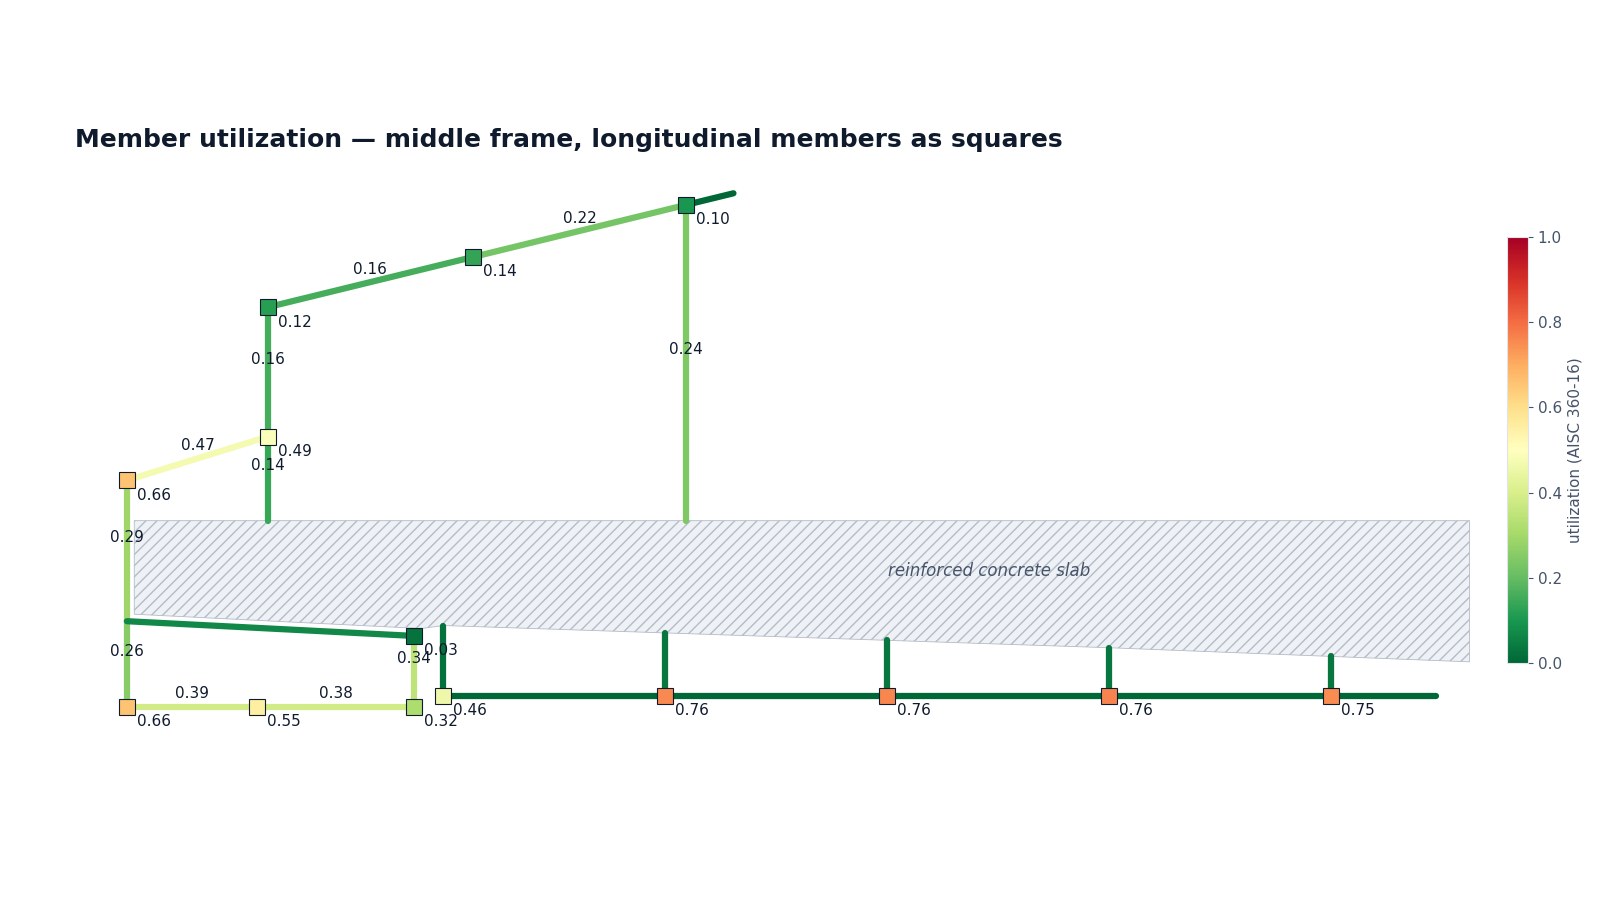
- Where it fails: the members affected, and the lightest strengthening that fixes them
- A report for the installer and the owner
- Strengthening details for fabrication, if needed
How it goes
Four steps, all by e-mail.
Existing structure
The drawings or the measured sizes become an analysis model of the roof as it is.
Add the panels
Panel weight, the wind on the panels, and the snow that can collect behind them are added.
Check
Every member is checked. Those that fail are listed with how much they are over.
Fix
Only the members that need it get strengthening details; the rest is left alone.
Experience
Good to know
- Purlins usually decide. They were often sized close to the original loads, so panels can tip them over even when the main frames are fine.
- Without drawings, member sizes have to be measured on site. The measurement list tells you exactly which members and dimensions.
- Codes. Eurocode, AISC 360 or the code your project requires. Tell me which at the start.
- Sign-off. Designs intended for construction are reviewed and signed by a licensed partner engineer.
- Scope and price. Every request gets a written scope and price before any work starts. No job is too small.
FAQ
Questions
What about the mounting system?
Mounting systems usually come with the manufacturer's own calculations. The building that carries them, and the fixings into the roof, are checked here.
What if the roof doesn't pass?
You see which members fail and by how much, with the options: strengthen those members, move panels to the stronger areas, or use a lighter system.
What about a solar carport instead?
That is a new canopy structure, designed for the panels from the start. See the canopy page.
Is this your situation?
Send what you have and a few lines about what you need. The e-mail opens with a short checklist so nothing important is missed.
info@structomat.com You get a written scope and price before any work starts.