

Steel farm building design: sheds, barns and machinery stores
A machinery shed, hay barn, livestock building or grain store in steel. Send the size you need and the site, and get a portal frame designed for local wind and snow, with drawings a steel erector can build from.
Example situation · Farmers & rural businesses
← All situationsA farmer needs a machinery store big enough for a combine harvester, open on one side, on an exposed hilltop. Quotes from building suppliers vary widely, and nobody can explain why one frame is half the weight of another.
An example situation. The workflow and the projects linked below are real.- The size: length, width, eaves height, door openings
- Which sides are open and which are clad
- The location: wind and snow depend on it
- The use (machinery, hay, livestock, grain) and anything hung from the roof
- Any quotes or drawings you already have, if you want them checked
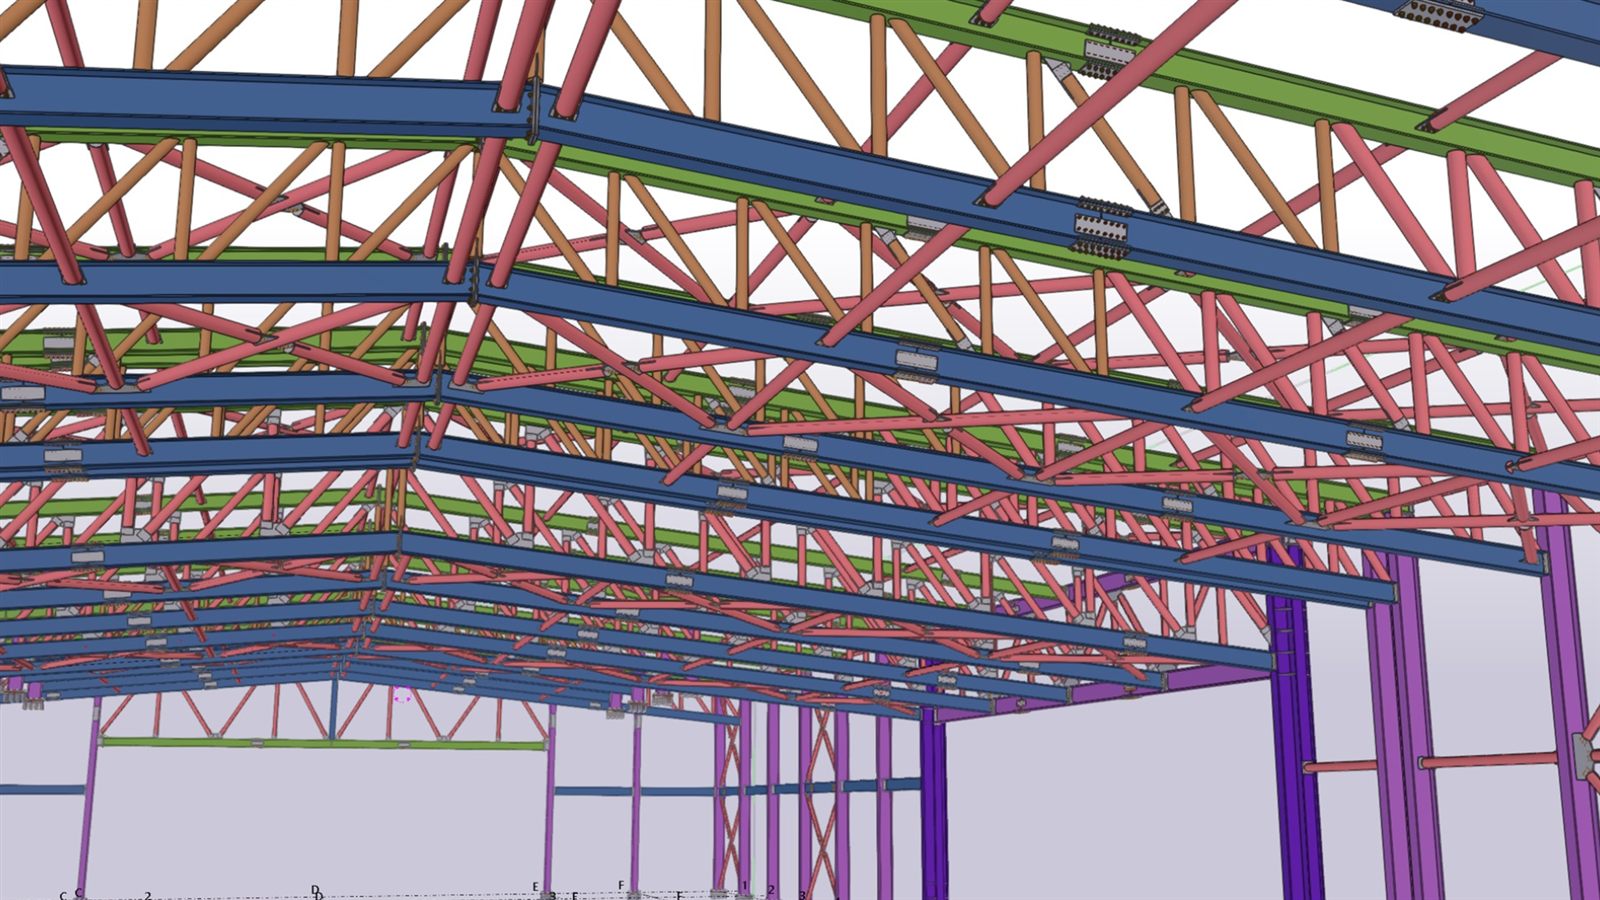
- Portal frame design: rafters, columns, bracing, purlins and rails
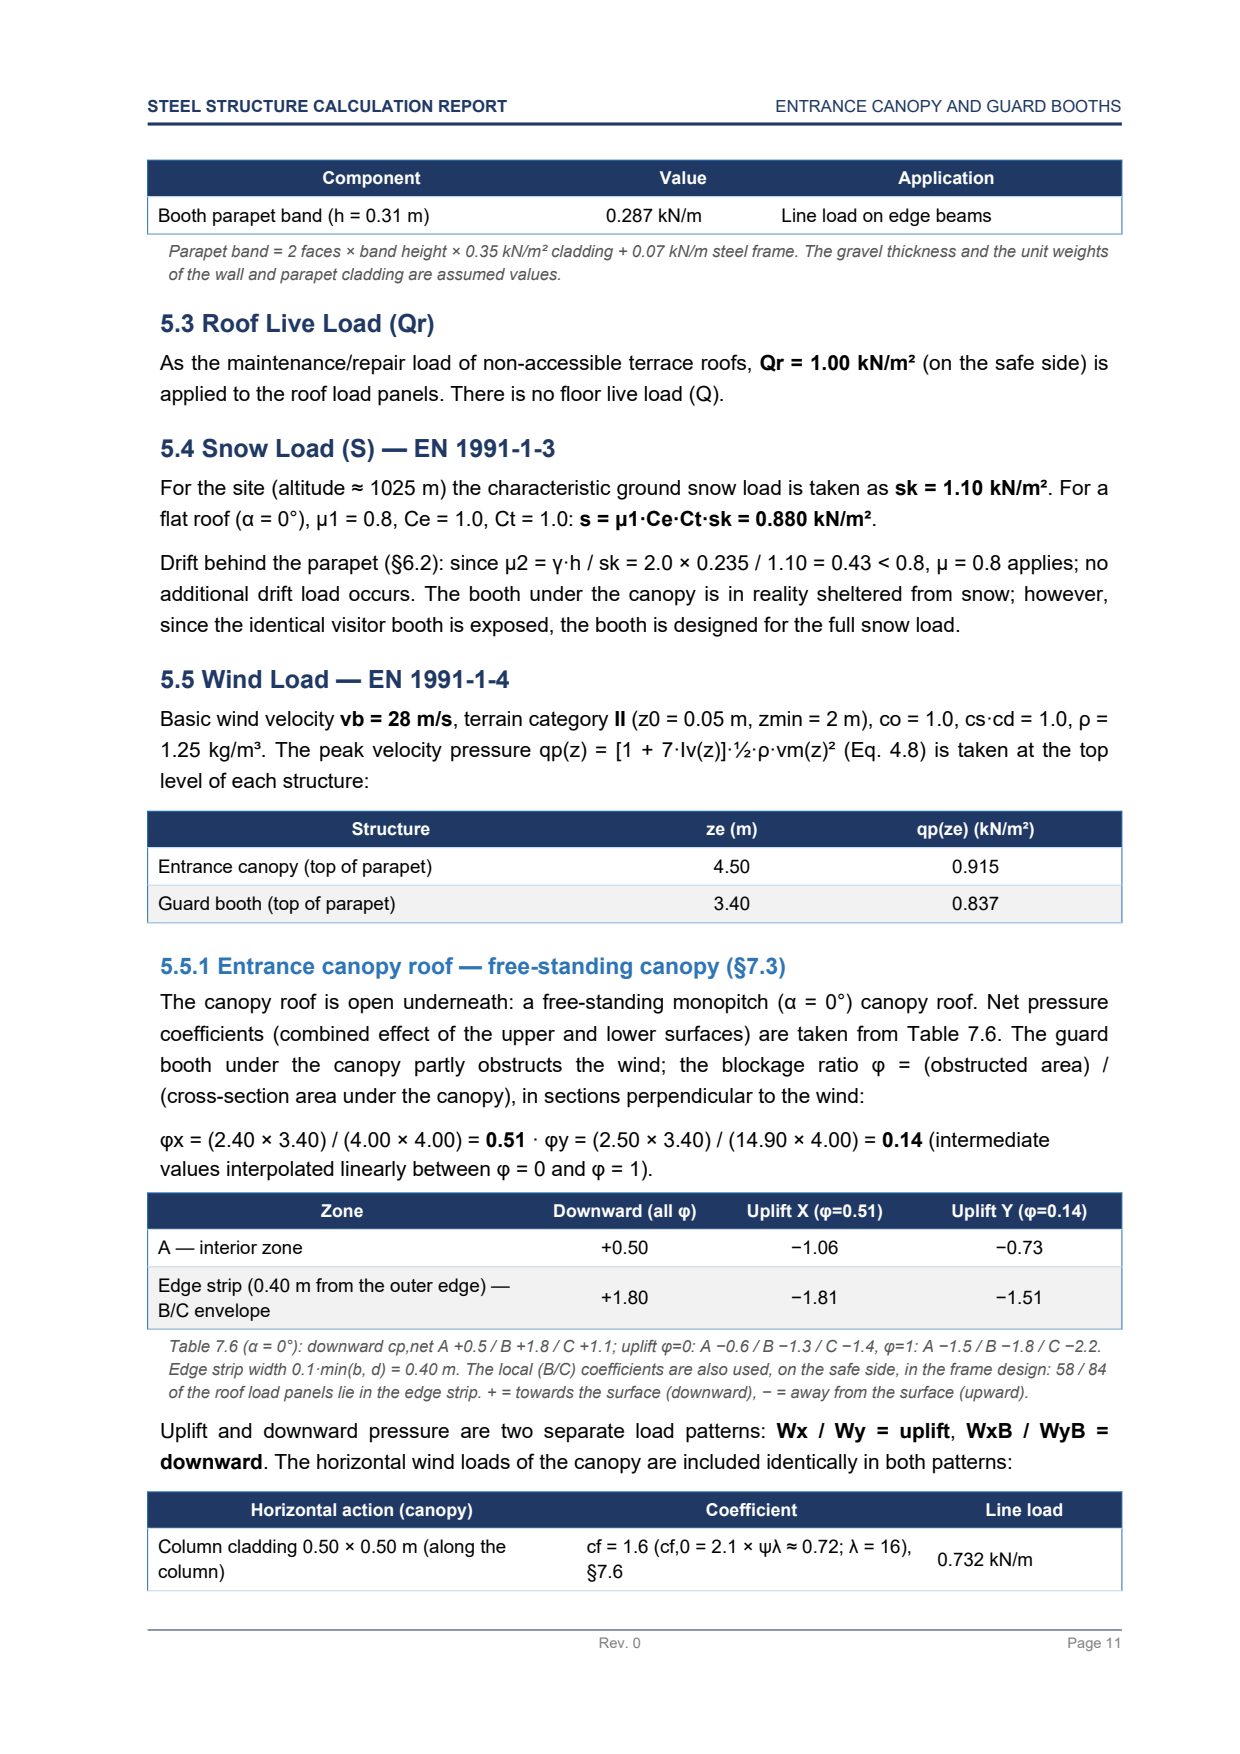
- Loads for your site: wind (open sides change it a lot), snow, roof weight
- Foundation design, from the geotechnical report
- A calculation report
- Fabrication drawings, NC files and material lists
How it goes
Four steps, all by e-mail.
Brief
Size, openings, use and site go into a short design brief you confirm.
Design
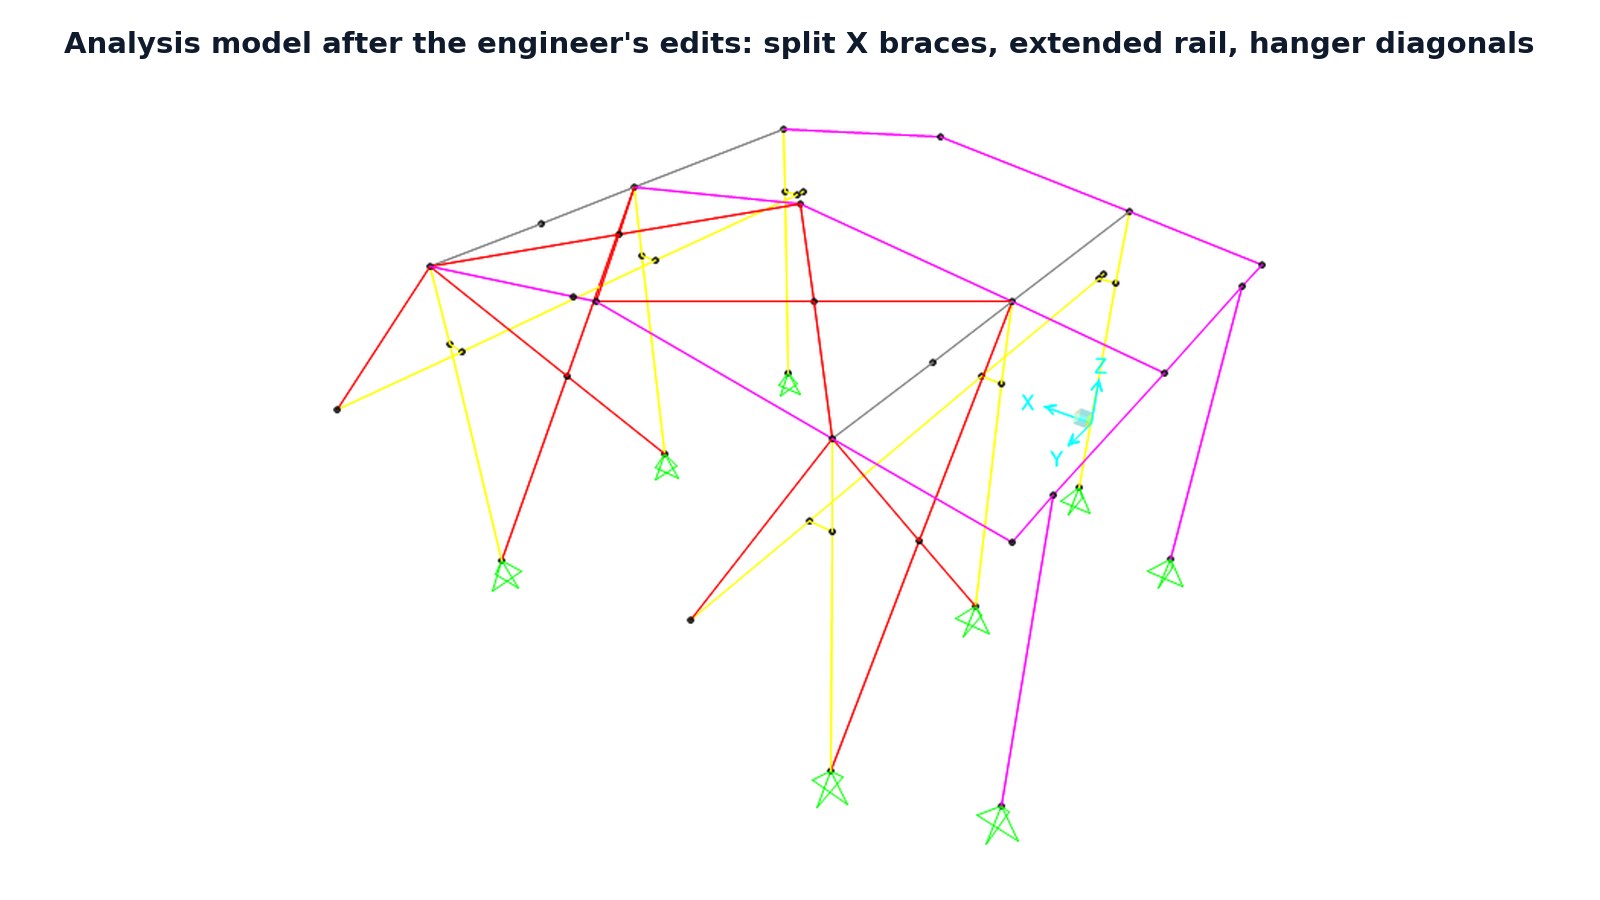
The frame is analysed for your site's wind and snow, with the open side taken into account.
Check
Members, bracing and deflections are checked, and the analysis stops if the frame is unstable.
Drawings
Fabrication drawings and material lists for the steel supplier and the erector.
Experience
Good to know
- An open side changes the wind on the whole building: wind gets in and pushes the roof up from inside. It is one of the reasons quotes for the 'same' shed differ so much.
- Grain and other bulk crops push sideways on walls. If anything will be stored against the walls, say so: it is a different design.
- Thinking of extending later? If you say so now, the end frame and foundations can be designed for it, which costs little now and saves a lot later.
- Codes. Eurocode, AISC 360 or the code your project requires. Tell me which at the start.
- Sign-off. Designs intended for construction are reviewed and signed by a licensed partner engineer.
- Scope and price. Every request gets a written scope and price before any work starts. No job is too small.
FAQ
Questions
Can you check a supplier's quote?
Yes, if the quote includes member sizes. You get a check of whether the frame works on your site, and where it is heavier or lighter than it needs to be.
Is a small shed worth sending?
Yes. No job is too small, and you get a written scope and price before anything starts.
Do you design the foundations?
Yes. With a geotechnical report, the footings are designed and included in the calculation report.
Is this your situation?
Send what you have and a few lines about what you need. The e-mail opens with a short checklist so nothing important is missed.
info@structomat.com You get a written scope and price before any work starts.