

Steel building design with an overhead crane
An overhead crane changes almost everything in a steel building: column sizes, runway beams, deflection limits and foundations. Send the crane data and the building; get the structure designed for it, with drawings and a support reaction package.
Example situation · Manufacturing plants
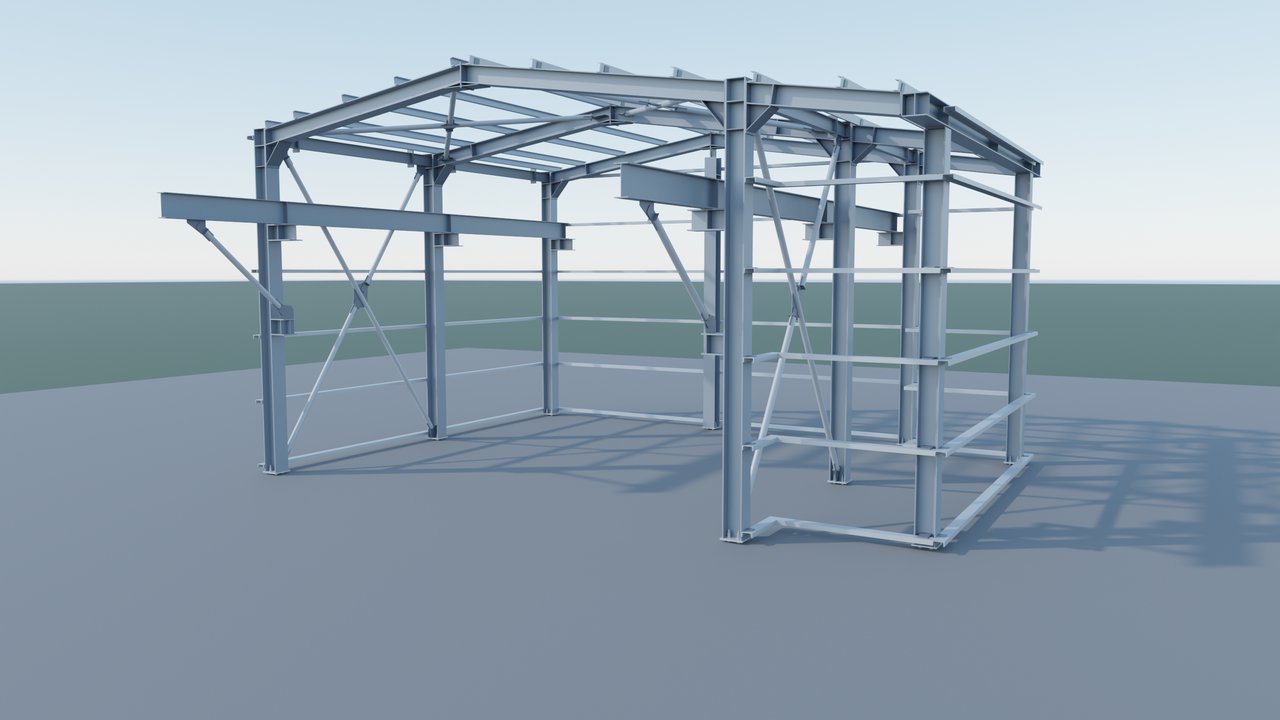
← All situationsA plant is building a new production hall with an overhead crane, and wants a second, lighter crane added later. The crane supplier has sent the wheel loads; the columns, runway beams and foundations now have to work for both cranes.
An example situation. The workflow and the projects linked below are real.- Crane data from the supplier: capacity, span, wheel loads, wheel spacing, buffer forces
- Building plans or a model
- The location, for wind, snow and seismic loads
- Future cranes or extensions
- Crane load cases: vertical wheel loads plus horizontal surge and braking, at the critical positions
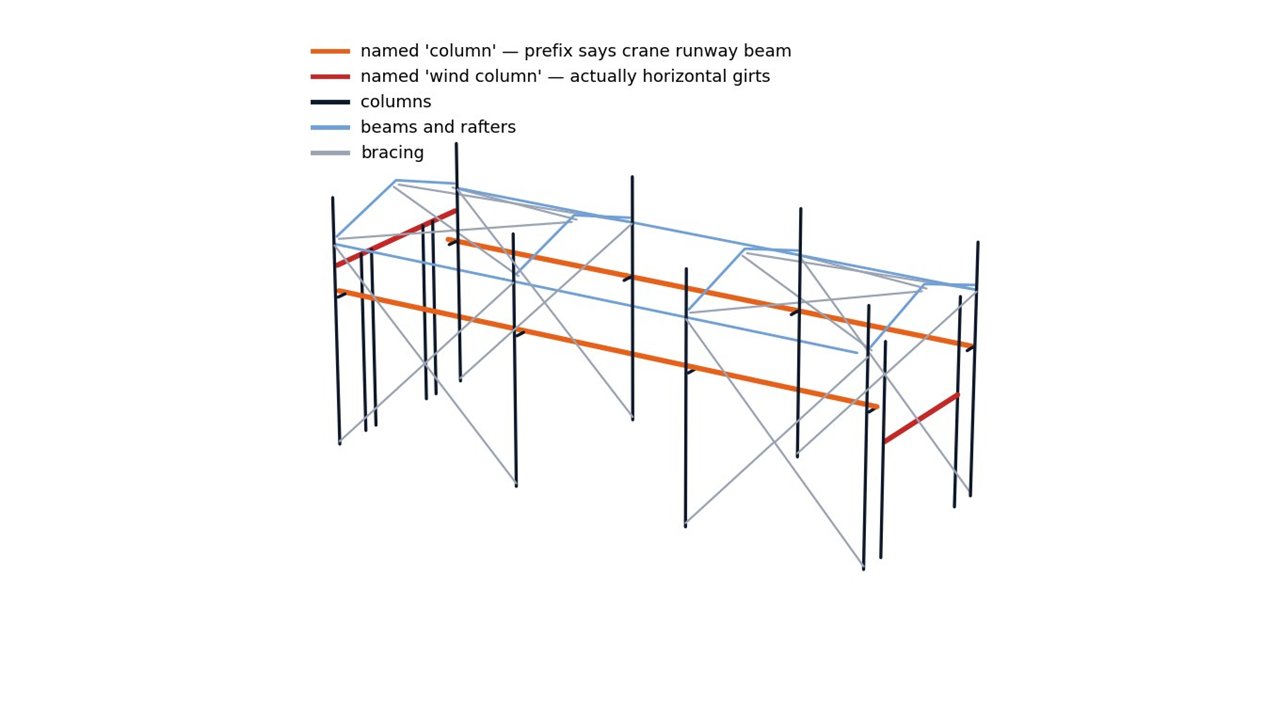
- Runway beams, brackets and columns checked
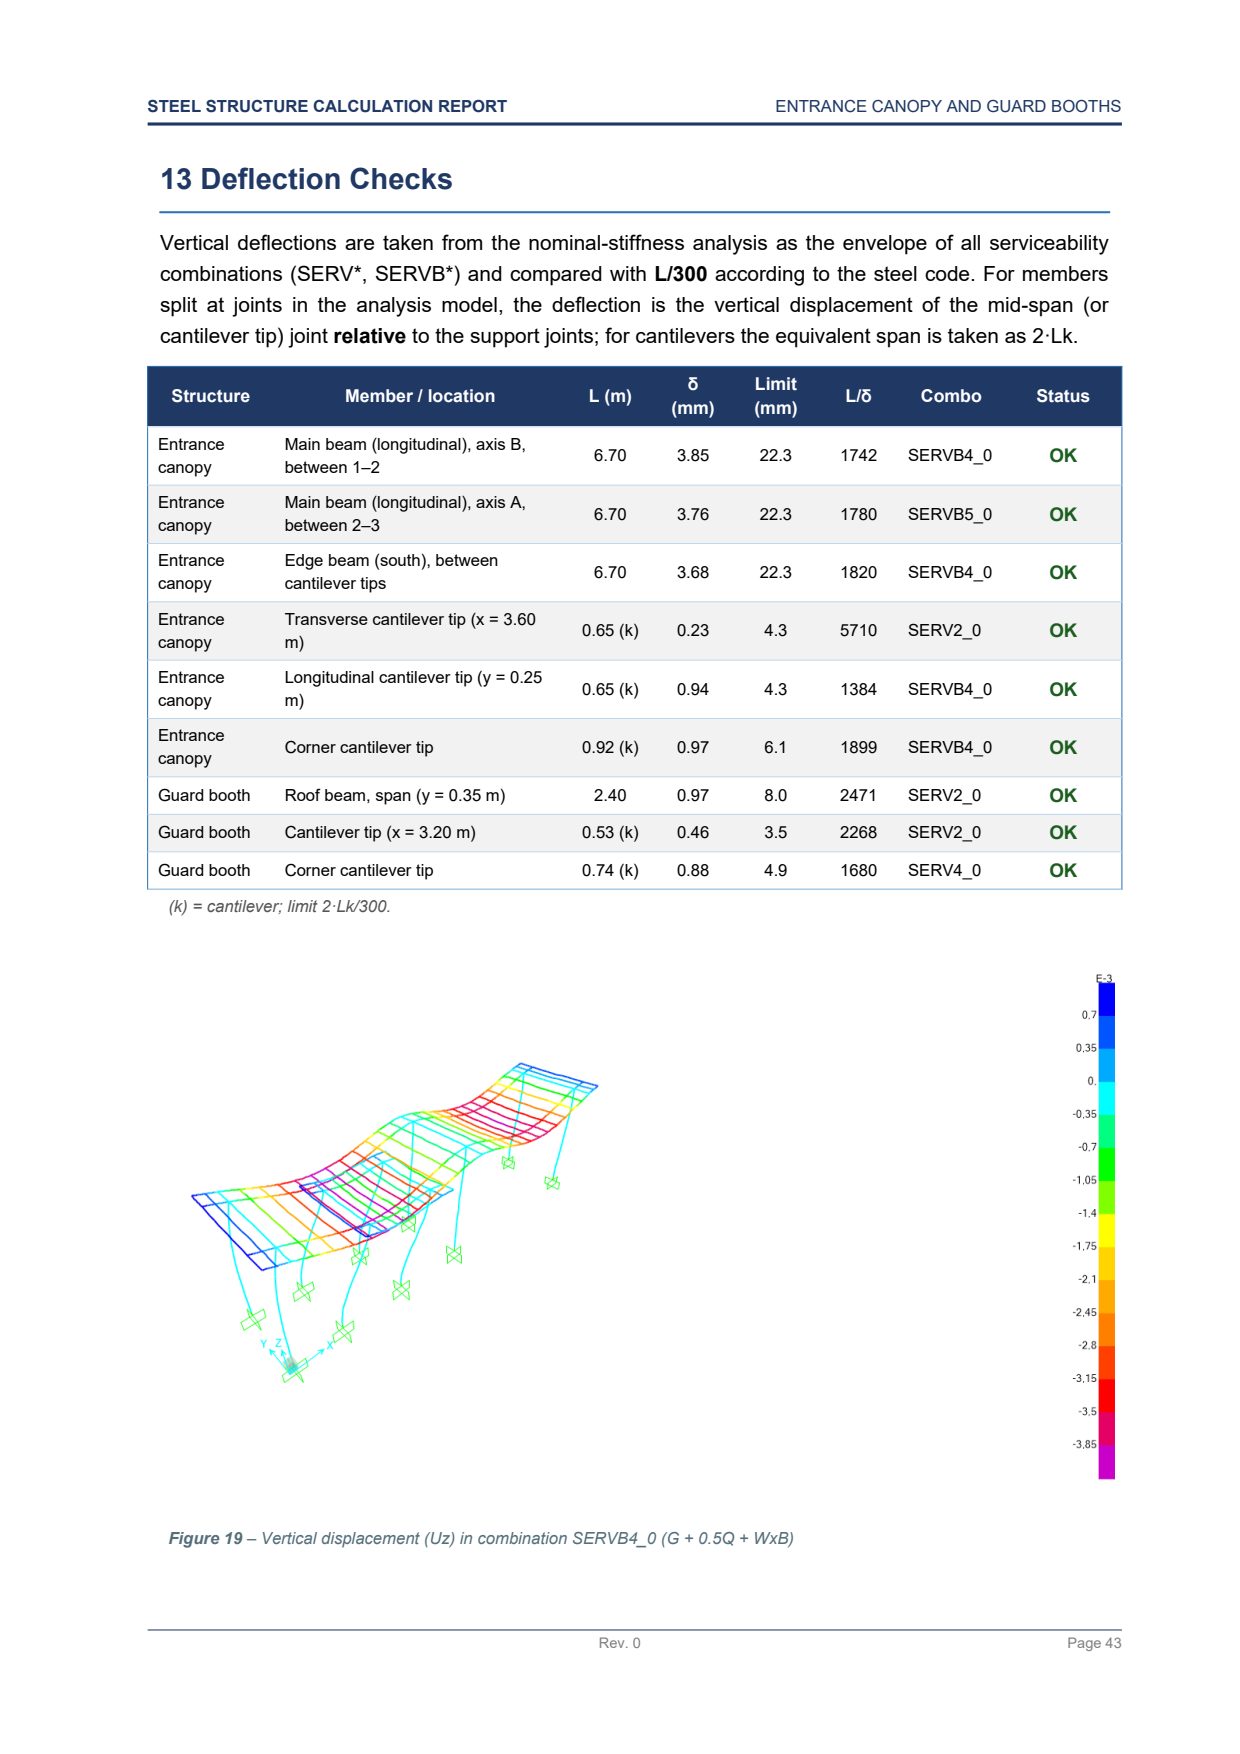
- Runway deflection checked against its own, stricter limits
- A calculation report
- Foundation design from the geotechnical report, or a reaction package for your foundation designer
- Fabrication drawings and NC files
How it goes
Four steps, all by e-mail.
Crane loads
The supplier's data becomes load cases, placed where they do the most damage to each member.
Design
Runway, brackets, columns and bracing are analysed together with wind, snow and seismic loads.
Reactions
Support reactions are packaged for the foundation designer, with the sign convention stated on every page.
Drawings
The detailing model and shop drawings, with the runway details.
Experience
Good to know
- Runway deflection limits are much stricter than those for ordinary beams. They often decide the column size, not strength.
- A future crane is cheap to allow for now and expensive to add later. Mention it even if it is years away.
- Codes. Eurocode, AISC 360 or the code your project requires. Tell me which at the start.
- Sign-off. Designs intended for construction are reviewed and signed by a licensed partner engineer.
- Scope and price. Every request gets a written scope and price before any work starts. No job is too small.
FAQ
Questions
Can an existing building take a new crane?
Sometimes. The existing columns and foundations are checked with the crane loads; often the runway needs its own columns.
What exactly is designed?
Everything that carries the crane: runway beams, brackets, columns, bracing and foundations. The crane itself comes from its supplier.
What does the foundation designer receive?
Support reactions for every load combination, per support, with the sign convention stated, so nothing has to be guessed.
Is this your situation?
Send what you have and a few lines about what you need. The e-mail opens with a short checklist so nothing important is missed.
info@structomat.com You get a written scope and price before any work starts.