

Steel canopy design: entrances, walkways, fuel stations and solar carports
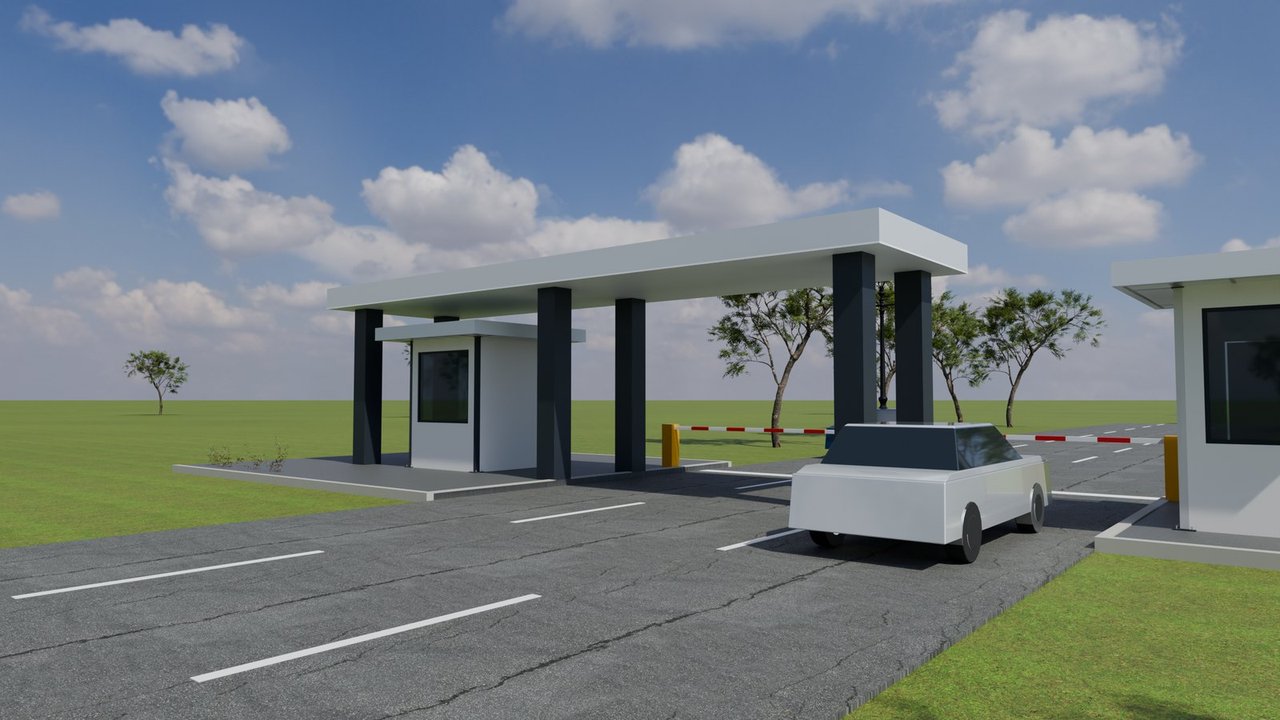
Entrance canopies, covered walkways, fuel-station canopies and solar carports. Send the architect's drawings and get the steel designed for wind from above and below, with connections, base plates and shop drawings.
Example situation · Shops, stations & public buildings
← All situationsA shopping centre is adding a canopy over its main entrance and a covered walkway to the car park. The site sees typhoon-strength winds. The architect wants thin edges and few columns, and the contractor needs fabrication drawings soon after approval.
An example situation. The workflow and the projects linked below are real.- The architect's drawings (DWG or PDF) or model
- The roof covering (glass, sheet, membrane, solar panels) and its weight
- The location, for wind
- Where columns can and can't go
- Analysis with wind on a free-standing roof: from above, from below, and unbalanced
- Member and connection checks, base plates and anchors
- Foundation design, from the geotechnical report
- A calculation report
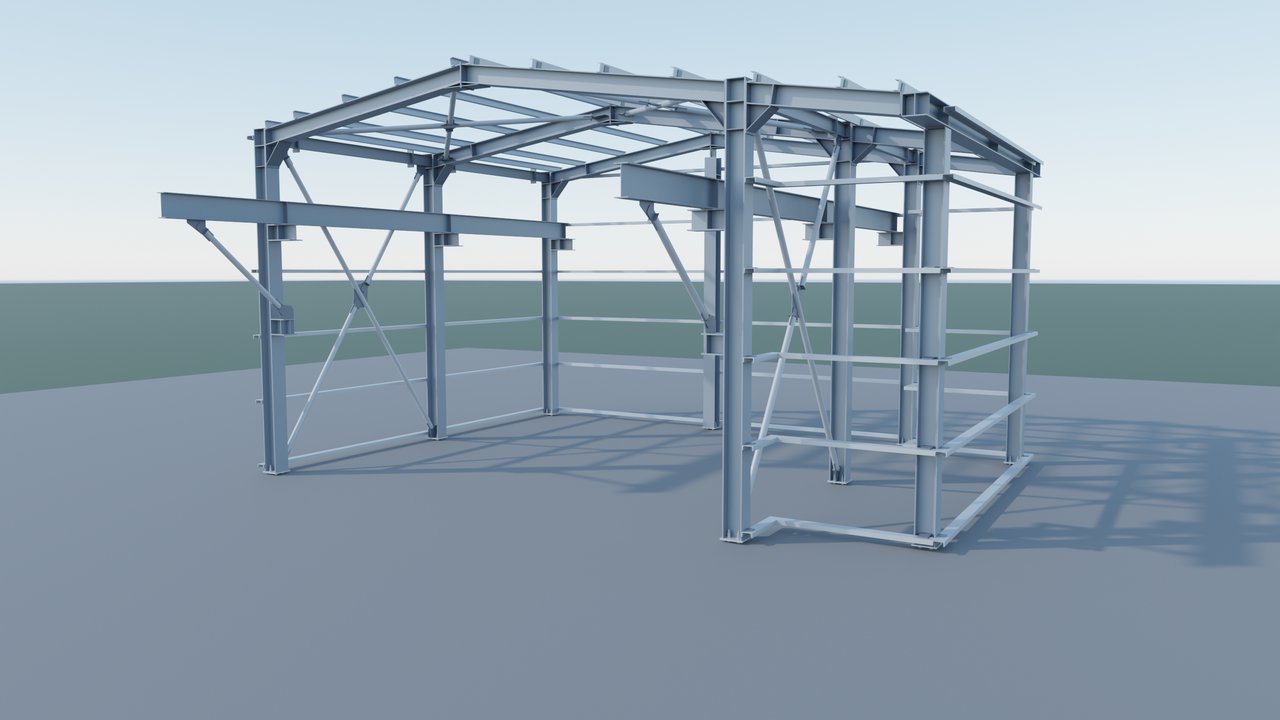
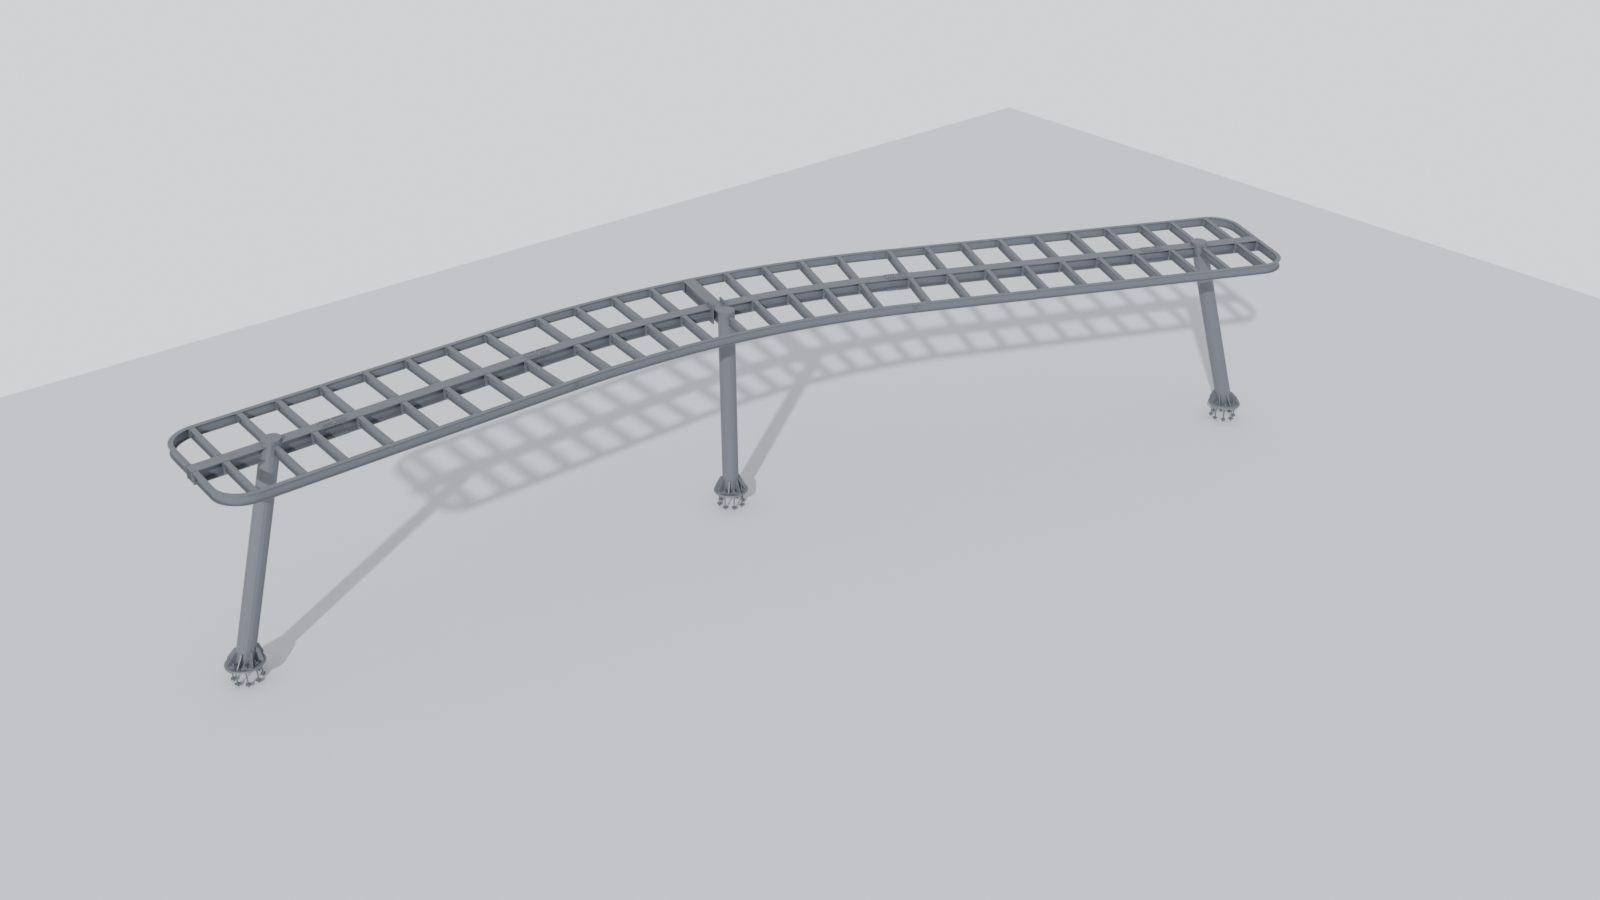
- A 3D detailing model, shop drawings and NC files
- Renders for the client, made from the same model
How it goes
Four steps, all by e-mail.
Model
The architect's drawings become a 3D model; the scale is checked against the grid.
Wind
A canopy is a roof without walls: wind pushes it down, lifts it up, and can load its two halves differently. Every case is checked.
Connections
Base plates and anchors are checked with the forces from the analysis. On light canopies, they are often what governs.
Drawings
The connections go into the detailing model, and the shop drawings are produced and checked from it.
Experience
Good to know
- Light canopies usually fail at the base, by uplift, rather than in the beams. Anchors and footings get as much attention as the members.
- Thin edges cost stiffness. Under glass the deflection limits are strict, and they often decide the size more than strength does.
- Codes. Eurocode, AISC 360 or the code your project requires. Tell me which at the start.
- Sign-off. Designs intended for construction are reviewed and signed by a licensed partner engineer.
- Scope and price. Every request gets a written scope and price before any work starts. No job is too small.
FAQ
Questions
Can the canopy carry solar panels?
Yes, if it is designed for them. The panel weight and the wind on the panels are added to the loads from the start.
Glass or polycarbonate roof?
Either works. Glass is heavier and needs tighter deflection limits; polycarbonate is light, so uplift and the fixings matter more.
Do you design the foundations?
Yes. With a geotechnical report, the footings and anchors are designed together with the canopy, since uplift ties them together.
Is this your situation?
Send what you have and a few lines about what you need. The e-mail opens with a short checklist so nothing important is missed.
info@structomat.com You get a written scope and price before any work starts.