

Steel pergola and carport design for homeowners
Planning a steel pergola, carport or shade structure at home? Send photos, a sketch and a few measurements; get member sizes, connection and base details, and simple drawings a local welder can build from.
Example situation · Homeowners
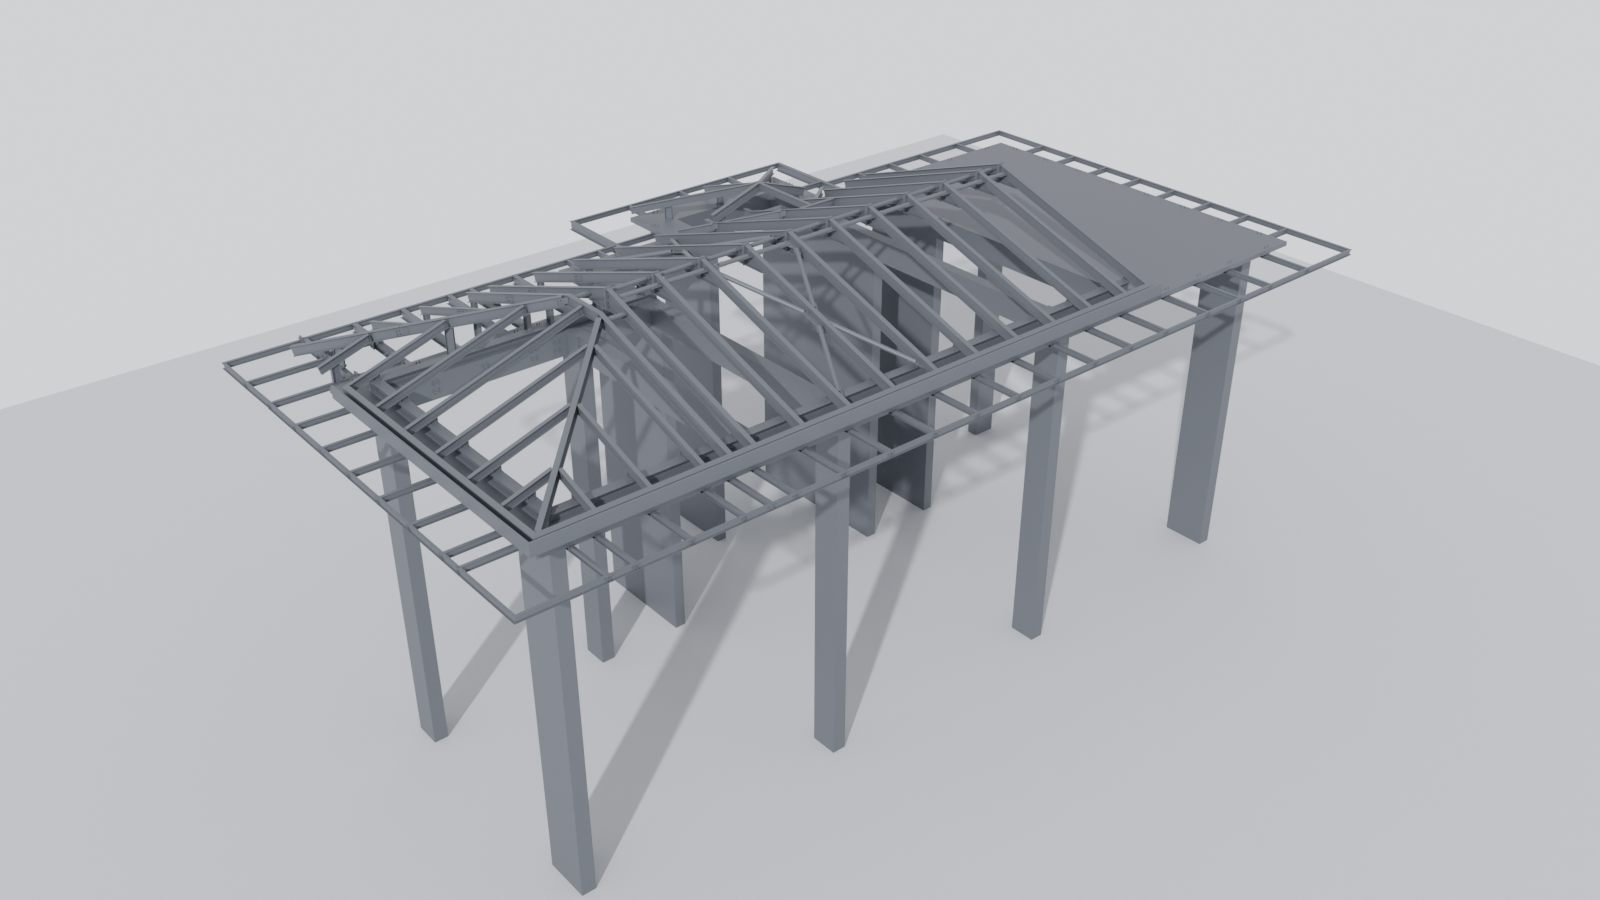
← All situationsA family wants a two-car carport beside the house, with a polycarbonate roof, and a pergola over the back terrace. A local welder can build both, but asks which tubes to use and how to fix them to the ground. The family wants neither an oversized, expensive frame nor one that sags.
An example situation. The workflow and the projects linked below are real.- Photos of the place, from a few angles
- A sketch with the main dimensions: length, width, height (a phone photo of a hand sketch is fine)
- The roof: polycarbonate, metal sheet, shade cloth, glass or plants
- Whether it stands free or is fixed to the house wall
- The town, for wind
- Member sizes chosen from sections your local supplier stocks
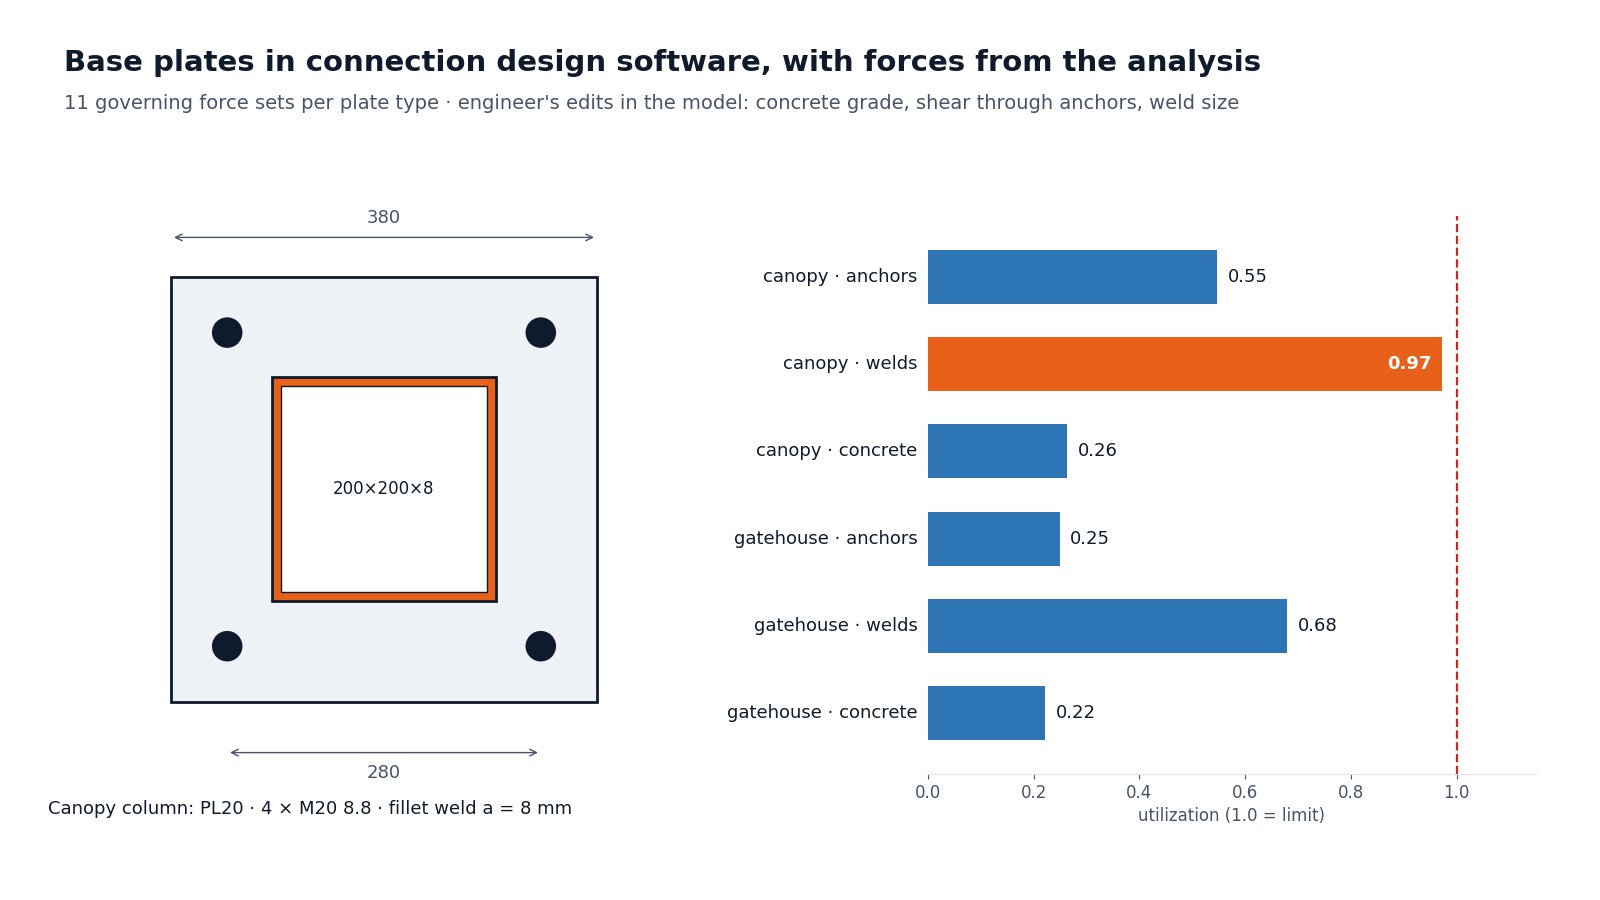
- Base plate, anchor and connection details
- Simple dimensioned drawings for the welder: plan, elevations, details
- A material list and a cut list
- Footing design, with a soil report if you have one
How it goes
Four steps, all by e-mail.
Your sketch
Photos and measurements become a 3D model. Anything unclear comes back as a short list of questions.
Check
Wind (including uplift, the force that lifts light roofs), the roof's weight and maintenance loads are checked. The sizes are the smallest that pass, not guesses.
Drawings
A few sheets the welder can read: dimensions, sections, details and the cut list.
While building
If something on site doesn't match the drawing, send a photo before cutting.
Experience
Good to know
- Wind is the main load on a light roof, and it lifts as well as pushes. Most carport and pergola failures start at the base or the roof fixings, not in the beams.
- Square tubes, round tubes or I-sections: the design uses what your local supplier stocks, so nothing has to be ordered from far away.
- Codes. Eurocode, AISC 360 or the code your project requires. Tell me which at the start.
- Sign-off. Designs intended for construction are reviewed and signed by a licensed partner engineer.
- Scope and price. Every request gets a written scope and price before any work starts. No job is too small.
FAQ
Questions
Is a job this small worth your time?
Yes. No job is too small. You get a written scope and price before anything starts.
Can I use square tubes instead of I-beams?
Usually yes, and for pergolas and carports they are often the better choice. Tell me what your supplier stocks, and the design uses those sections.
Can it be fixed to my house wall?
Often, yes. Send photos of the wall and say what it is built of; the wall is checked and the fixing is designed for it.
Is this your situation?
Send what you have and a few lines about what you need. The e-mail opens with a short checklist so nothing important is missed.
info@structomat.com You get a written scope and price before any work starts.