

Mezzanine floor structural design
Adding a steel mezzanine for storage, offices or a production line? Send the floor plan and the loads; get the beams, columns, bracing, connections and base plates designed, and the existing slab checked under every column.
Example situation · Warehouses & workshops
← All situationsA logistics company wants a mezzanine over half of its warehouse for order picking, with racking and a goods lift. The landlord wants calculations before anything is installed, and nobody knows how thick the existing floor slab is.
An example situation. The workflow and the projects linked below are real.- A floor plan with the mezzanine area and height
- What goes on it: racking, offices, machines, pallet trucks
- Positions of stairs, the lift and loading gates
- The existing floor: slab thickness if known, any drawings
- Clear spans you need underneath
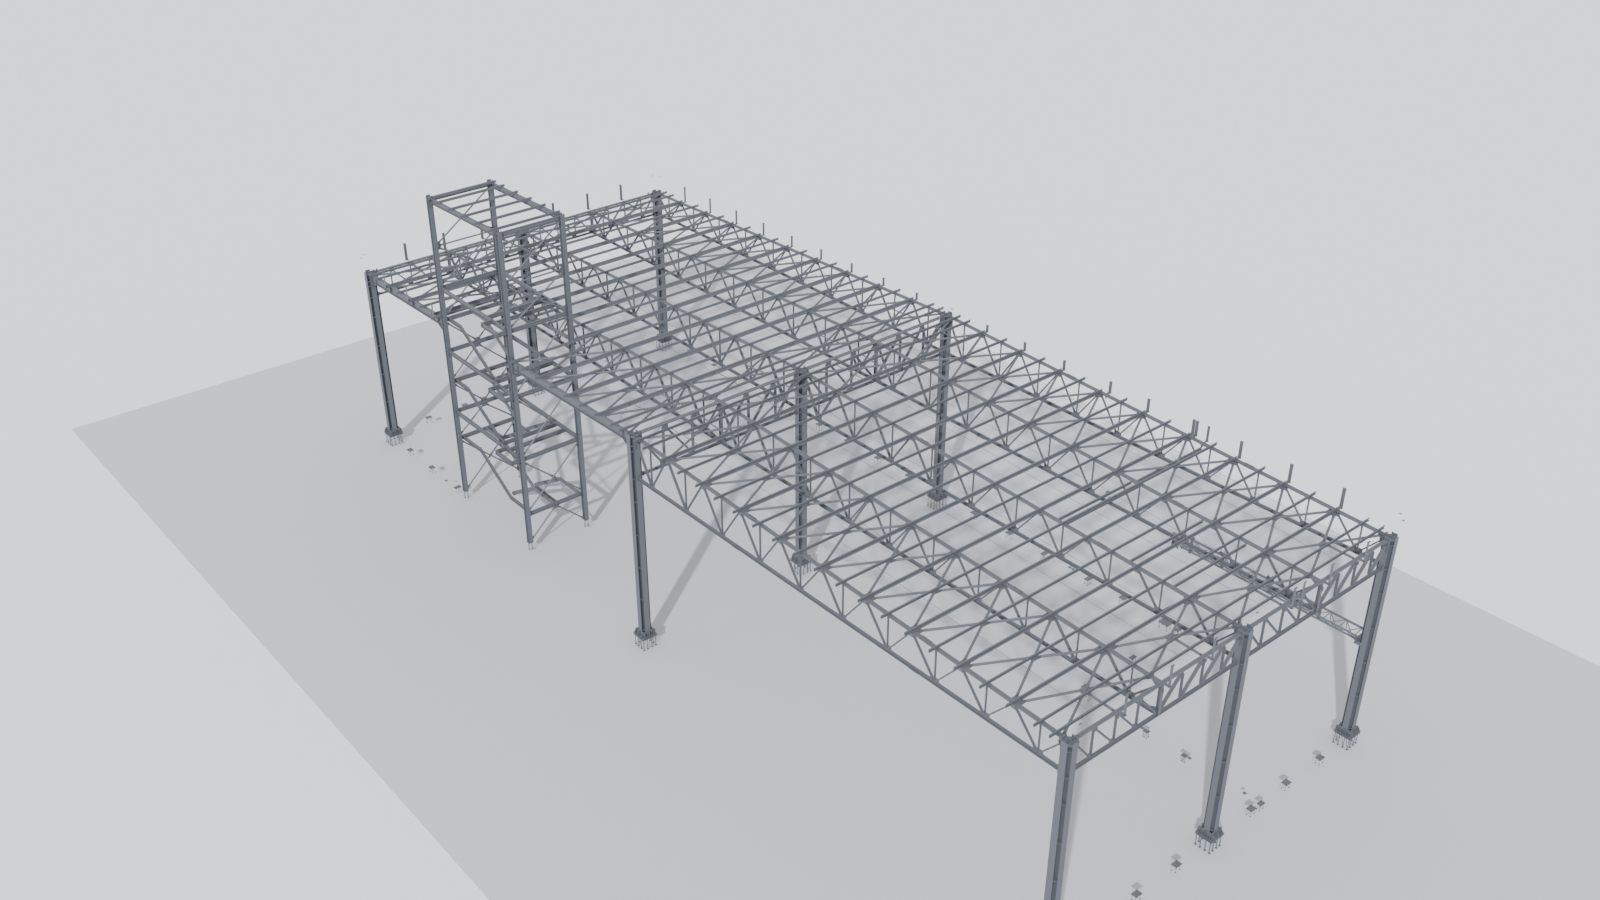
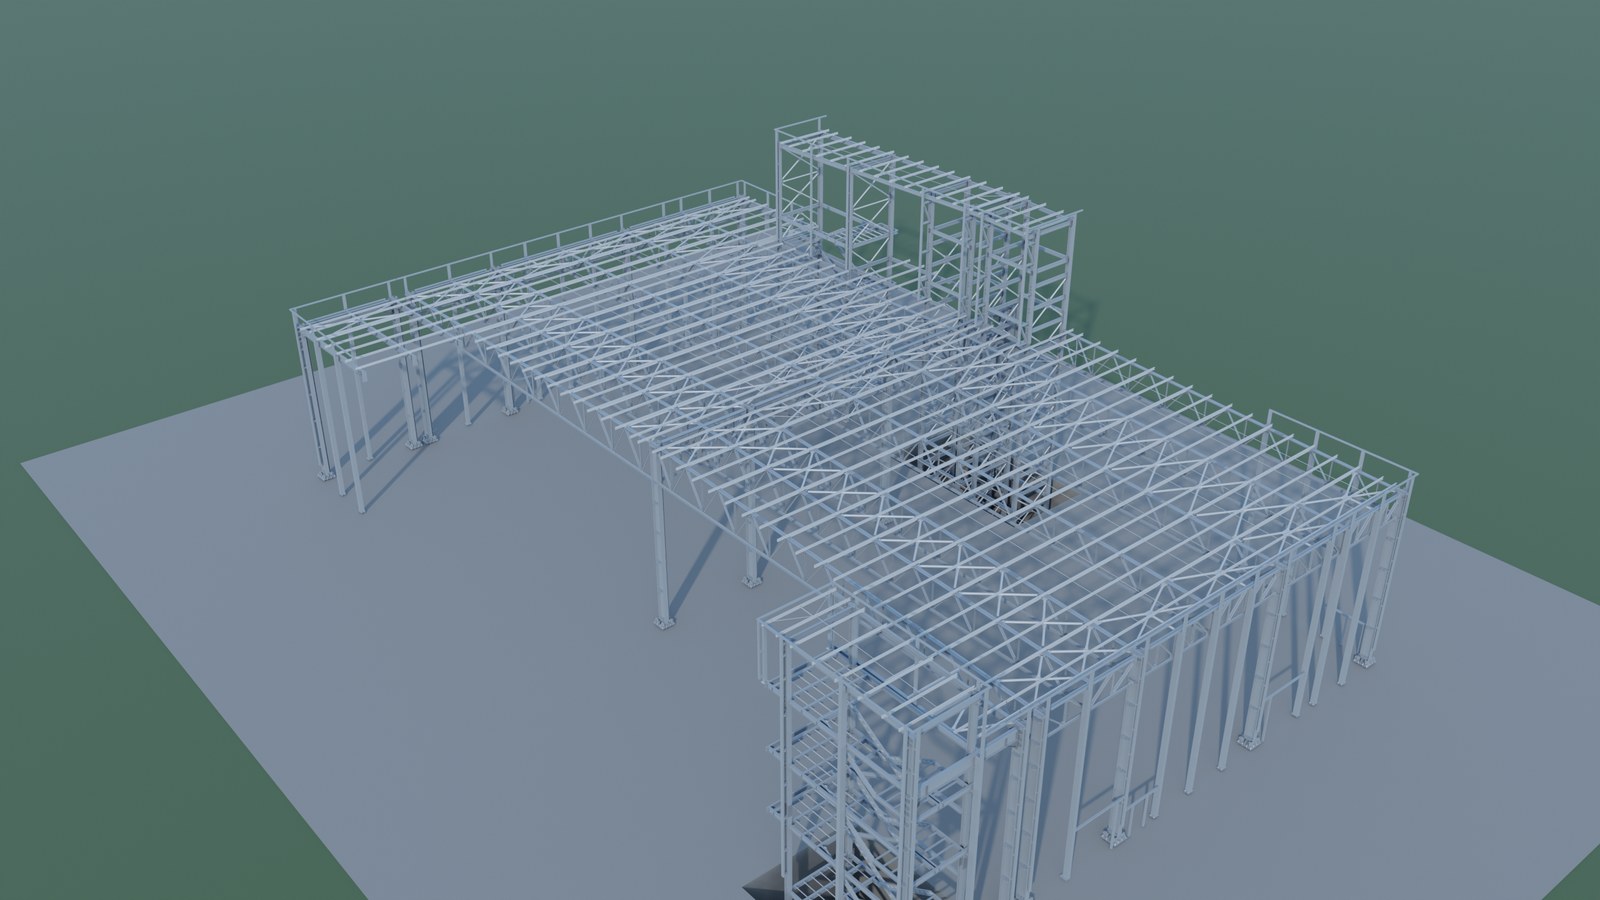
- A beam and column layout with sizes
- Bracing and overall stability
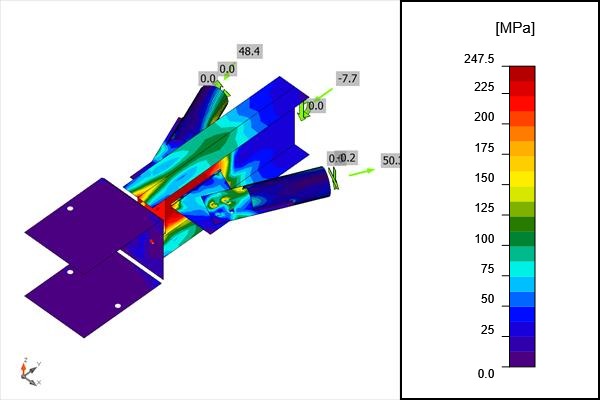
- Connection and base plate checks
- The existing slab checked under every column, with local footings where it needs them
- A calculation report, fabrication drawings and NC files
How it goes
Four steps, all by e-mail.
Layout
Columns go where they don't block your operation; spans follow from that.
Design
Floor loads from the use, plus racking, lift and stair loads, analysed and checked.
Connections
Beam-to-column joints, bracing gussets and base plates are checked with the analysis forces.
Drawings
Calculation report for the landlord, and fabrication drawings for the installer.
Experience
Good to know
- The existing slab is usually the open question. Original drawings settle it; if there are none, a simple site test gives the thickness and strength.
- Floors where people work can feel bouncy even when they are strong enough. Stiffness limits are agreed at the start.
- Bolted connections throughout make a mezzanine demountable. If you may need to move it, say so at the start.
- Codes. Eurocode, AISC 360 or the code your project requires. Tell me which at the start.
- Sign-off. Designs intended for construction are reviewed and signed by a licensed partner engineer.
- Scope and price. Every request gets a written scope and price before any work starts. No job is too small.
FAQ
Questions
Do I need to know the slab thickness?
Not to start. The design gives the column loads; once the slab is known, it is checked, and where it is too thin a larger base plate or a local footing is designed.
Can the mezzanine carry racking?
Yes, if it is designed for it. Racking puts concentrated loads on the floor, so tell me the rack layout and the pallet weights.
Is a small mezzanine worth sending?
Yes. You get a written scope and price before anything starts.
Is this your situation?
Send what you have and a few lines about what you need. The e-mail opens with a short checklist so nothing important is missed.
info@structomat.com You get a written scope and price before any work starts.