

Case studies
Real projects, told in the order they actually happened: where the input came from, what broke, what the engineer decided and how the numbers were checked. Names, places and software are left out; every number comes from the project files.
Work, step by step
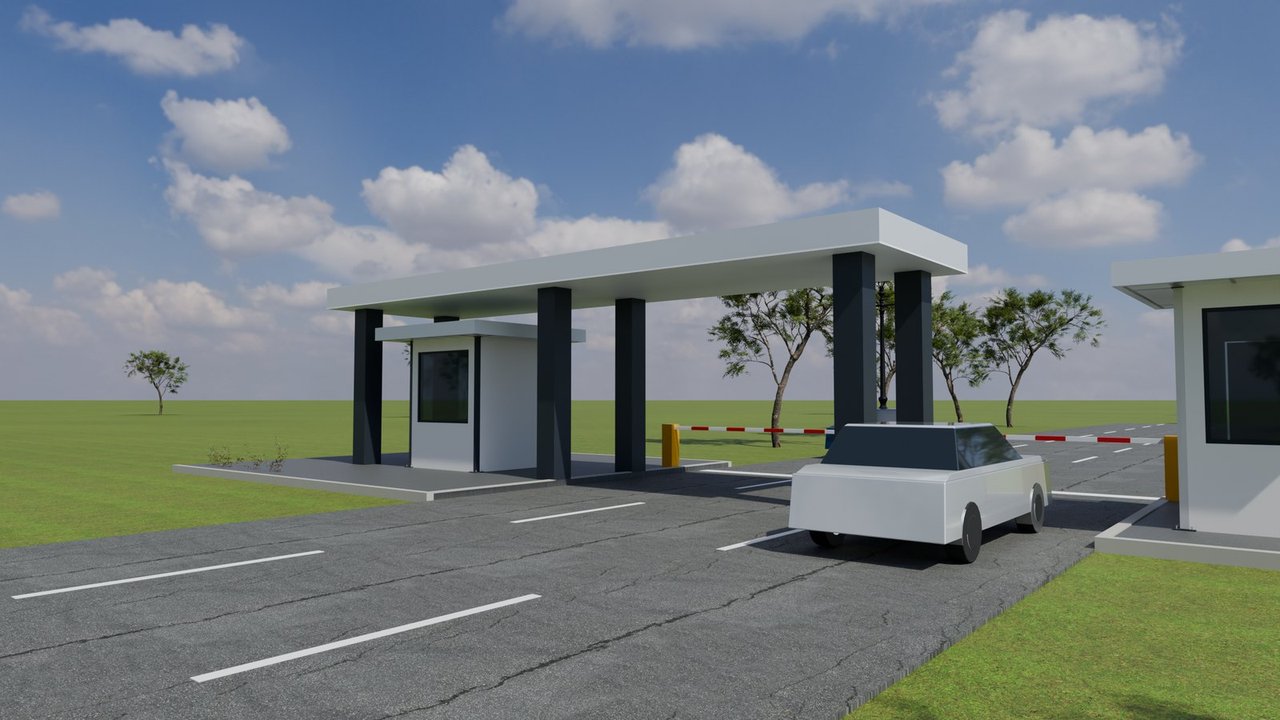 Architecture → analysis → connections → shop drawings → render
From architectural drawings to shop drawings: an entrance canopy, end to end
Only architectural drawings existed. One model carried it all the way: analysis, base plates, site-welded connections, 57 shop drawings, IFC4 and renders.
Read the case →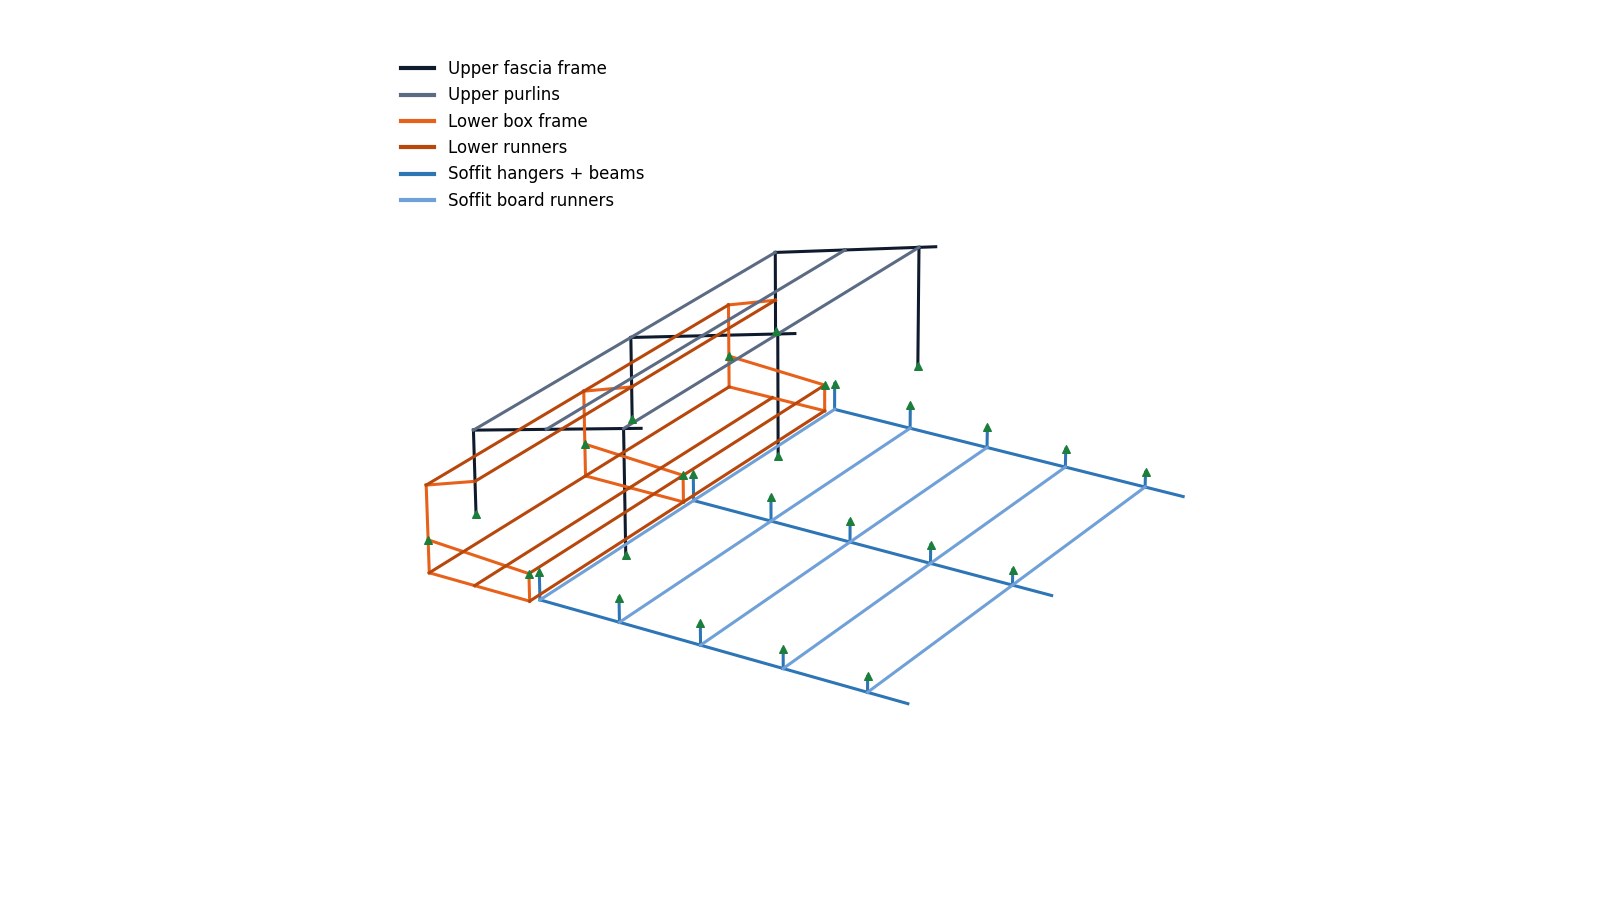 DWG detail → IFC4 → report
From a DWG detail to a signed calculation report
A fascia and soffit sub-frame read from an architectural DWG detail, handed over as IFC4, analysed and documented in a 21-page report.
Read the case →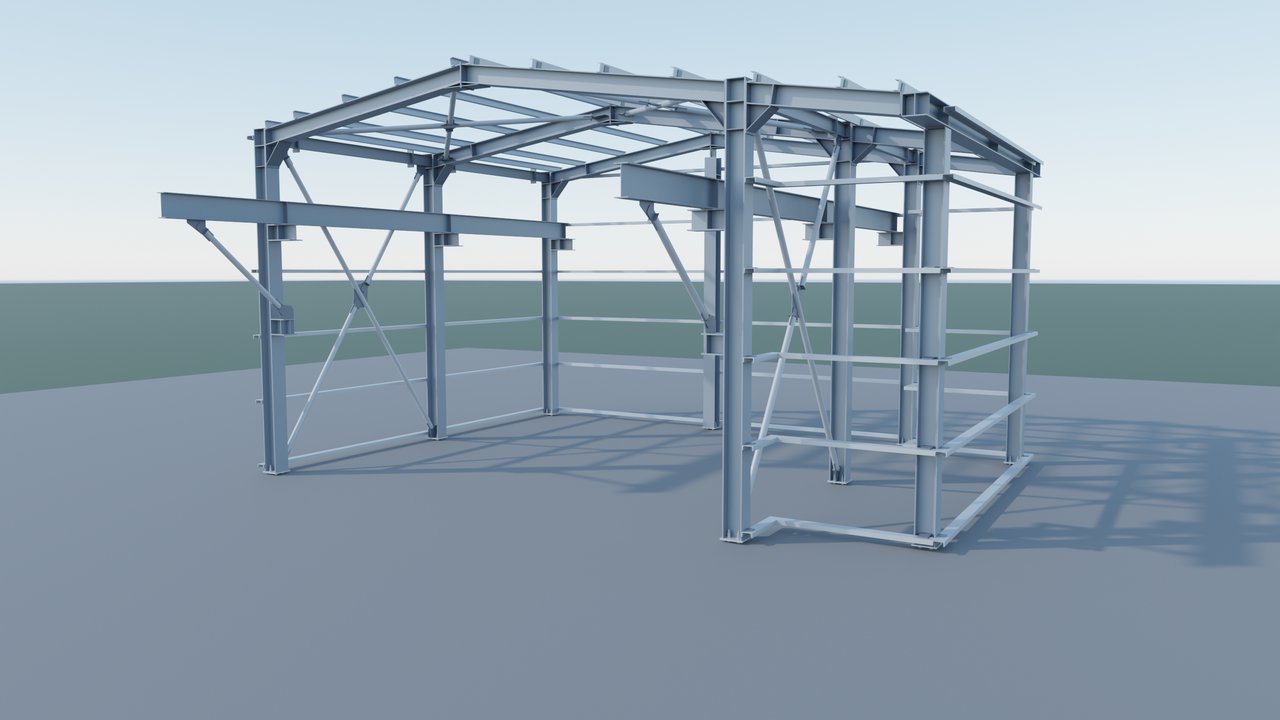 Tender drawing → three support decisions → 104 shop drawings
A crane canopy: three support decisions, then 104 shop drawings
A canopy with a 5 t bridge crane: fixing the drift broke the anchors, then the same model went through checks, numbering and a revision to 104 drawings.
Read the case →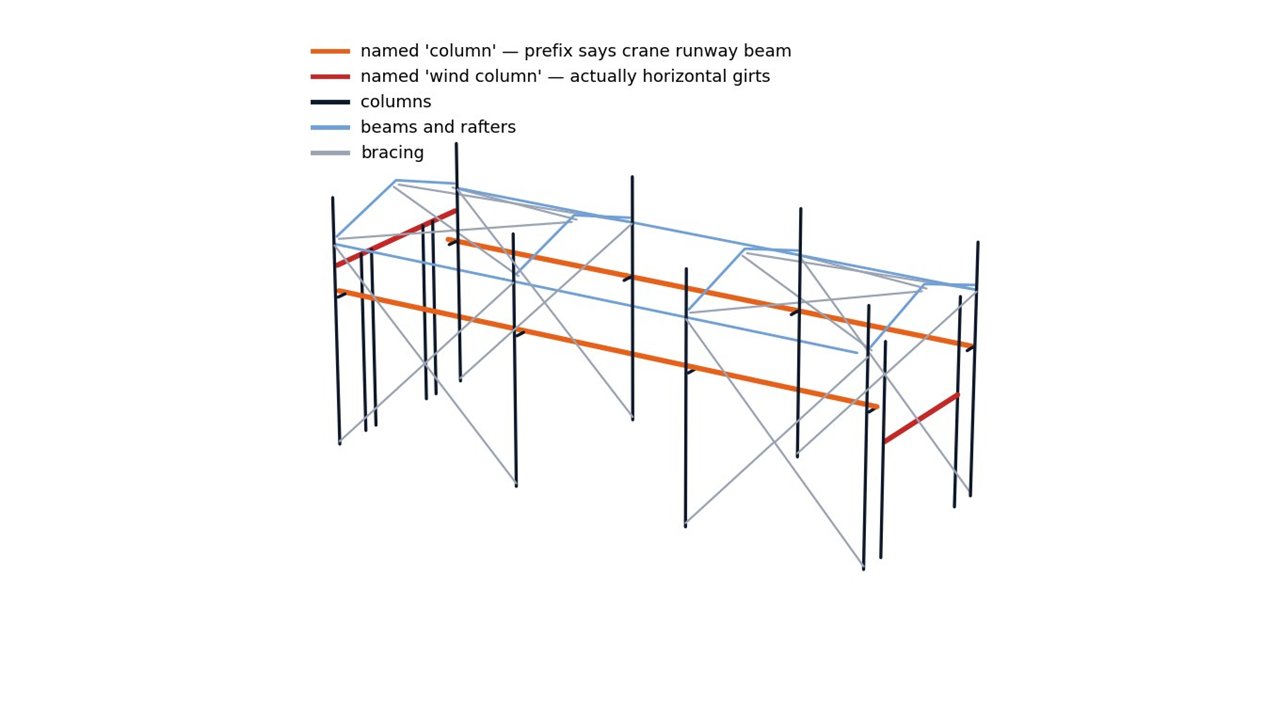 Detailing model → analysis → reaction package
A crane building: from a detailing model to a reaction package for the foundation designer
A crane building from a detailing model with misleading part names to a reaction package the foundation designer could use.
Read the case →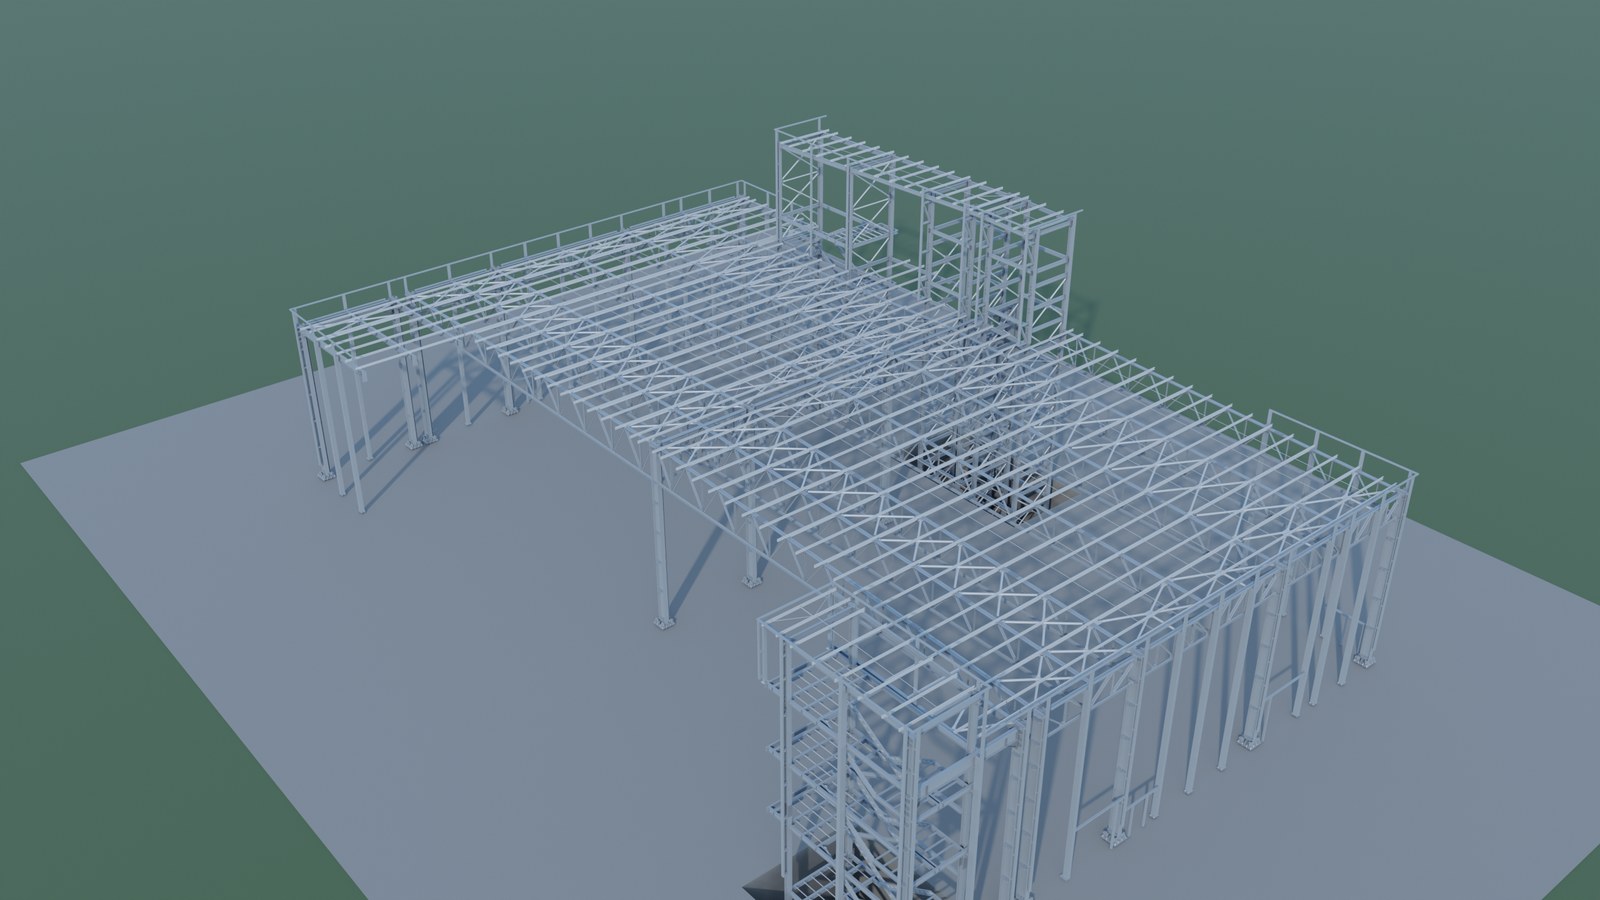 Detailing model → checks → 924 drawings → package
From a detailing model to a complete fabrication package
A client's detailing model turned into 924 shop drawings, 21 general arrangement sheets, CNC files and lists — with the checks that came before and after.
Read the case →Have a project like one of these?
Send the drawings or the model and a short description of what has to be checked or produced.
info@structomat.com