

HEB 400 beam seat on a concrete column with anchored side plates
A variant of the column collar: the HEB 400 beam bears on a seat angle and side plates anchored to the concrete column. The bolts govern at about 70 % of capacity.
Connection library · Special and multi-member nodes · multi-storey building
← All connections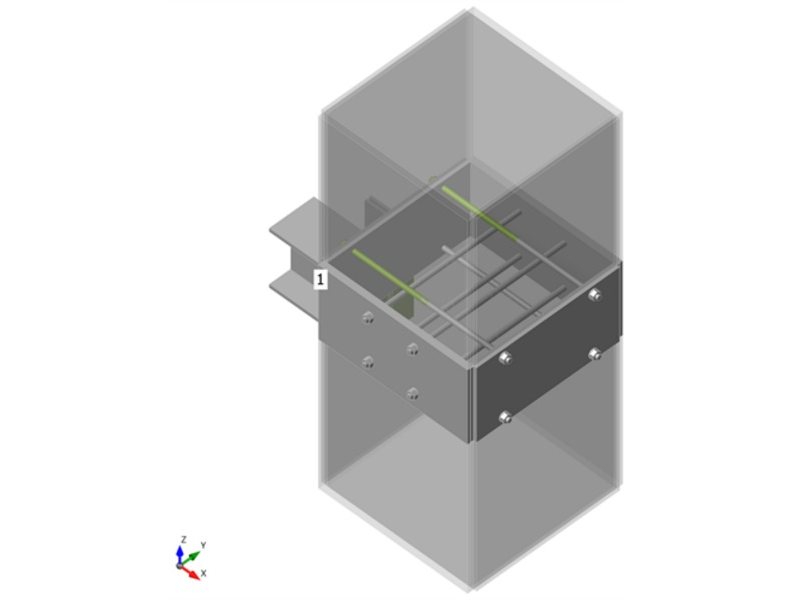
The 3D model is the connection as it was checked: members, plates, welds and bolts. Drag to rotate, scroll or pinch to zoom, tap a part type to hide it.
- Members
- HEB 400 (S275), L 150×15 (S235)
- Plates
- 40 mm thick
- Bolts and anchors
- M24 8.8, M30 5.8
- Welds
- fillet, throat 7.1–10 mm
- Design code
- AISC 360-16
- Method
- Component-based finite element model (CBFEM)

How it was checked
Every plate, bolt and weld in one model
The joint is modelled with shell elements for the plates and member ends, and with nonlinear springs for bolts, welds and anchors (the component-based finite element method). The member forces are applied at the member ends and the model is loaded step by step to the full design load.
Plates pass when the plastic strain stays below the limit of the code; bolts, welds and anchors are checked against the component resistances of AISC 360-16. The bars above show each component’s utilisation for the governing load case.
More special and multi-member nodes
 Special and multi-member nodes
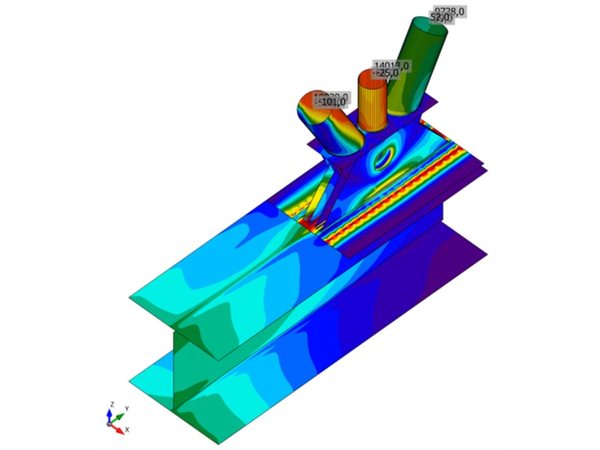
CHS 914 and CHS 711 struts on a plate girder with M52 bolts
EN 1993-1-8 · Bolts 95 % of capacity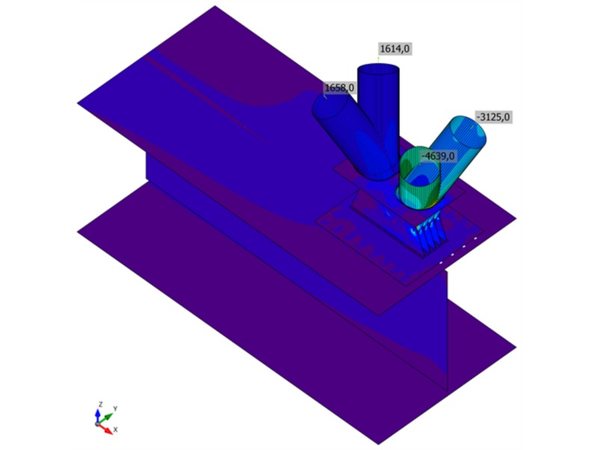 Special and multi-member nodes
Four CHS 660 struts on a deep plate girder
EN 1993-1-8 · Bolts 83 % of capacity Special and multi-member nodes
Steel collar on a concrete column carrying an HEB 400 beam
AISC 360-16 · Welds 78 % of capacity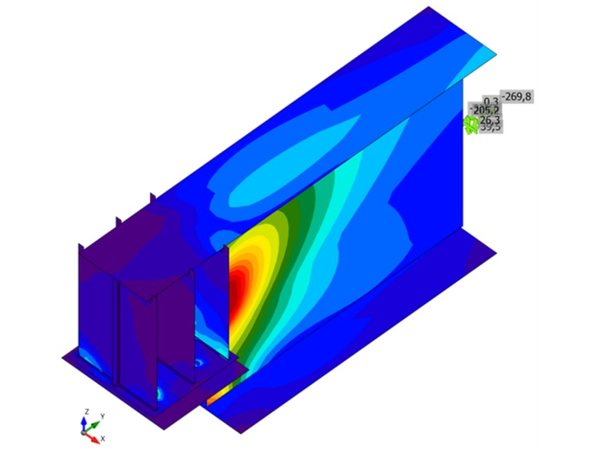 Column bases
Girder bearing on concrete: welded I 1200 on an anchored base
AISC 360-16 · Welds 77 % of capacityNeed a connection like this designed?
Send the member sizes and forces, or the analysis model. You get the checked connection with its report and detail sketches.
info@structomat.com You get a written scope and price before any work starts.