Before structural steel, engineers had to design with the materials of their time, such as stone and earth, and build structures in which no tensile stress developed. Between AD 0 and 100, Roman engineers discovered the advantages of the arch. Stones laid side by side in this form worked only in compression and did not pull apart. Floodwater could flow through the opening under the arch without harming the bridge. As the weight on top increased, the compression increased too, so the more load the bridge carried, the sounder it became. Bridges built this way have lasted for thousands of years.
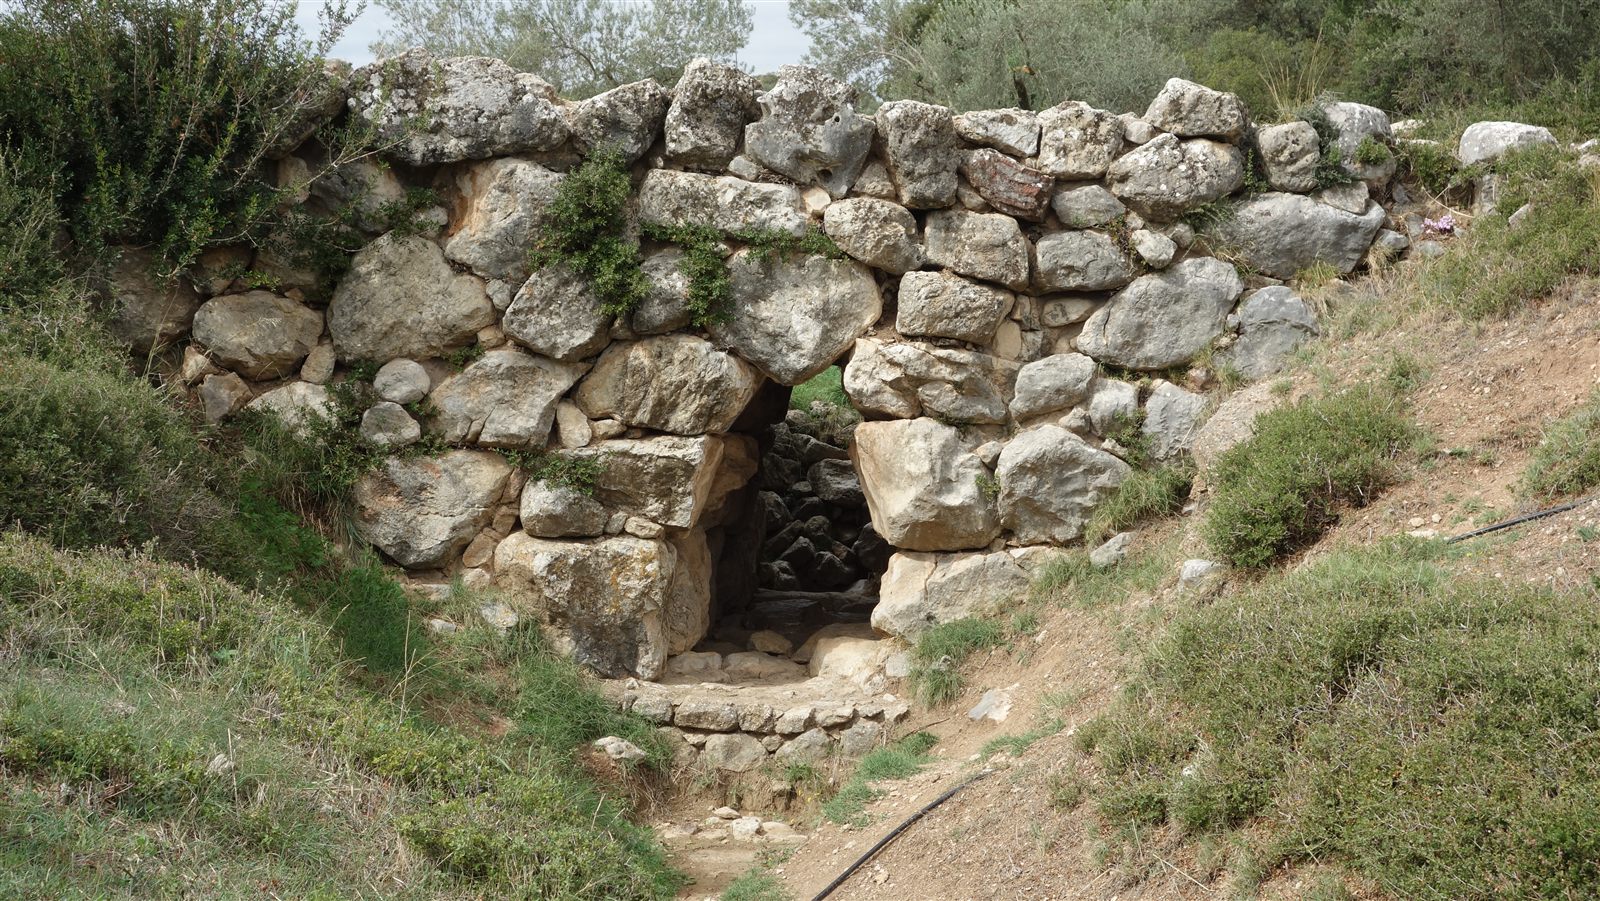
The longest of them, the Roman Bridge built in Spain around AD 90–100, was 755 m long with 62 spans when it was completed. Today, with some spans buried, it is 721 m long with 60 spans and still in use by pedestrians. Spans without piers could reach only 10–15 m, so a great many piers had to be placed in the river or valley.
In 1781 the first cast-iron bridge was built in England, again as an arch in keeping with tradition, because cast iron could not resist tension either. With a span of about 30 m, it weighed some 13 tonnes per metre.
The Eads Bridge over the Mississippi, completed in 1874, spanned 150 m and was the first bridge to use steel. Its designer and builder, James Buchanan Eads, after whom it is named, had never worked on a bridge before. He had spent his whole life around the Mississippi, making his living by diving to sunken cargo ships with a method of his own and salvaging their valuable cargo.
The same steamboats had to pass under the bridge, and the span was wide, so an arch was the traditional choice. Eads was also the first to brace the arch ribs with truss members at intervals, so that they would not lose their shape and stability under uneven loads across the long span.
Much water has flowed under bridges since. They became lighter and more slender and crossed much longer spans without support, yet the wish to build them lighter, slimmer and longer never ended.
The network arch
The idea of the network arch came to the Norwegian engineer Per Tveit in 1955, while he was working on his master’s thesis. Long before, tying the two ends of an arch together, so that the thrust from the compression in the arch is balanced within the structure instead of being passed to the abutments, had produced the tied arch. Connecting the deck to the arch at intervals with inclined or vertical steel cables or rods also allowed wide spans with more slender deck members.
Tveit foresaw that, much as his colleague Eads had done about a hundred years earlier, connecting steel cables or rods so that each crosses the others at least twice would form a multi-layered, truss-like system that also supports the arch ribs. By his calculations, network arches saved more than 50% of the structural steel compared with conventional bridges. The bridge became so light and slender that he even recommended concrete in the deck as ballast: to reach the required tension in the hangers, to keep them in tension under every load case, and to give the deck enough stiffness to meet serviceability requirements.
After eight years of work, Tveit was given the chance to build his first bridge. This road bridge in Norway had a span of about 80 m and was 10 m wide including the footways. It used only 60 kg of structural steel per square metre.
For many years, in fact, the network arch found little favour. Tveit himself tells how it came to be built:
Looking back, one may wonder why the author was allowed to build his first network arch. It was built because the engineer in the municipality felt that promising ideas should be supported. Professor Arne Selberg backed the idea, so building a network arch was considered safe; at the time he was Norway’s leading bridge expert. The bridge office of the Norwegian Public Roads Administration, however, was sceptical.
Then, without his knowledge, his mother went to Oslo to talk to her brother about her son’s enthusiasm for a very promising type of bridge. Her brother was the Minister of Transport. Tveit himself, naively, never spoke to his uncle about network arches, because he thought everyone would support such a promising idea. He never knew exactly what his uncle’s influence was, but the bridge over Bolstadstraumen was suddenly to be a network arch. After his uncle retired, no network arch was allowed in Norway for 40 years.
Advantages
Besides using less steel, the network arch has many other advantages.
- It has far more hangers than other bridges, so its degree of indeterminacy, and therefore its redundancy, is very high. This makes it less sensitive to a broken or replaced hanger.
- The arch ribs work under high compression, so buckling must always be checked. They are held in their plane at many more points than in other bridges, which gives them a high buckling resistance.
- Its mass is lower than that of other bridge types, so smaller inertia forces develop in an earthquake.
- The steel hangers can be tied to each other at their crossing points against out-of-plane forces such as wind, which reduces vibration problems in the hangers.
An 80 m network arch weighs some 50–60 tonnes in structural steel, so everything except the concrete can be fabricated in a convenient place and moved to its final position in one piece by transporting, pushing, skidding or similar methods. The concrete can then easily be cast in place.
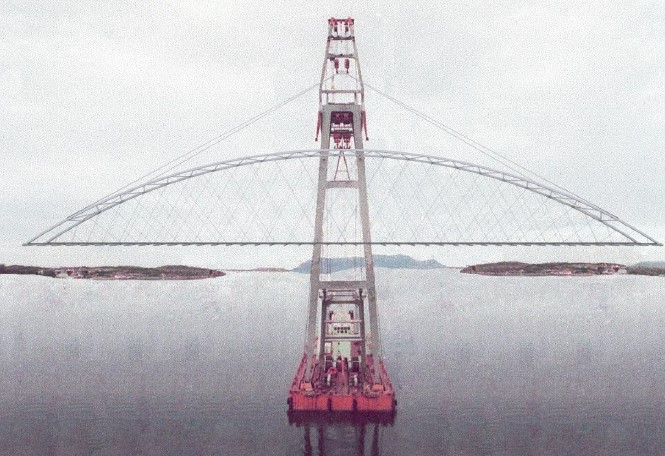
Completed in 2010, the two-lane Brandanger Bridge with its 220 m span is one of the most slender network arches. Its structural steel weighs about 400 tonnes.
Network arches have been built, and are still being built, in 27 countries.
The example model
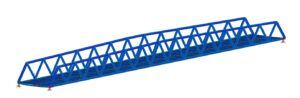
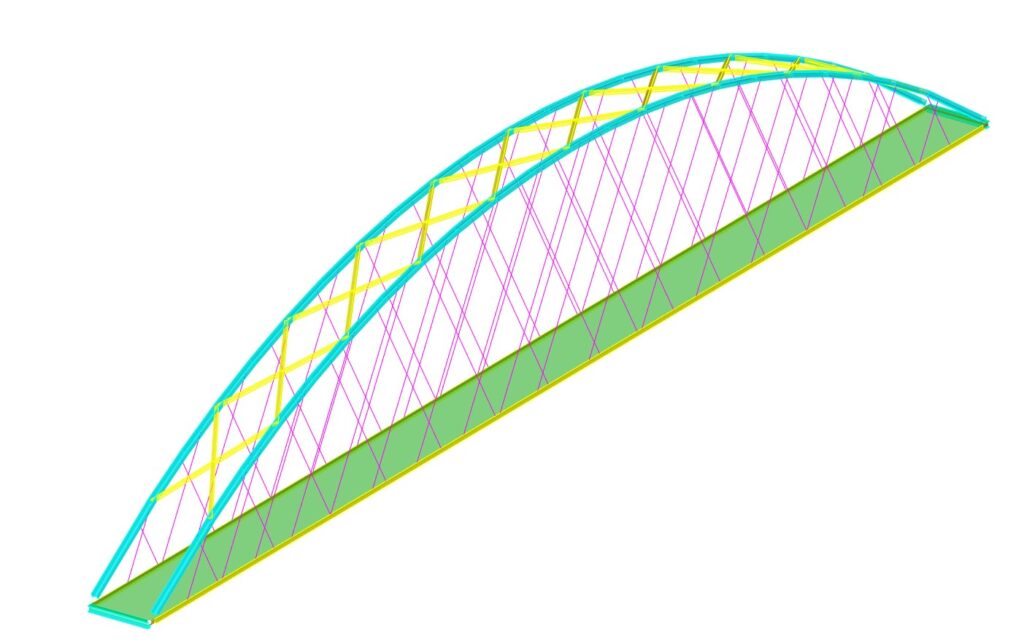
The model below is a steel network arch with an 81 m span and a width of 4 m. Its structural steel, hangers included, weighs 50 tonnes. Only two steel sections are used, and all hangers have the same diameter. The deck is 220 mm thick, a deck thickness to span ratio of 1/368. The arch rib section is 360 mm deep and 300 mm wide.
Related notes: Analysis and Design of Orthotropic Deck Steel Pedestrian Bridge · Stress Ribbon Bridge · Cable-Stayed Steel Pedestrian Bridge Analysis and Design
Originally published in 2021; revised in 2026.