

Lost piece mark? Find the part from its dimensions.
On site, piece marks get painted over, misprinted or never stamped at all. The 3D fabrication model already knows the shape of every part, so the part itself can tell you its mark: choose the profile, measure the length, count the fittings, and the model shows which mark it is and lights up where it goes. When the label is still there, scan its QR code instead.
Find a part · QR
Two ways to find a part
Scan the QR code
A QR code on the assembly drawing or the part label carries the mark. Scan it and the model flies to that mark and lights up every place it goes.
Measure the part
Choose the main profile, type the length from your tape and the number of plates and fittings on it. The model lists the matching marks; tap one to see where it goes.
Pick between look-alikes
Some parts measure the same to a tape: left- and right-hand versions, or parts a few millimetres apart. When two or three candidates remain, the 3D view shows where each one goes and how its fittings sit.
An example from the demo
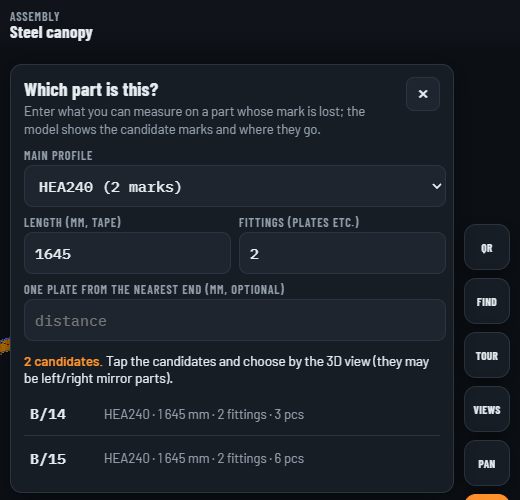
Three entries, two candidates.
An HEA240 member lies on site with no mark on it. The tape says 1,645 mm, and there are two plates on it. Of the 45 steel marks in the model, two match: B/14 and B/15, the same profile, the same length and the same number of plates.
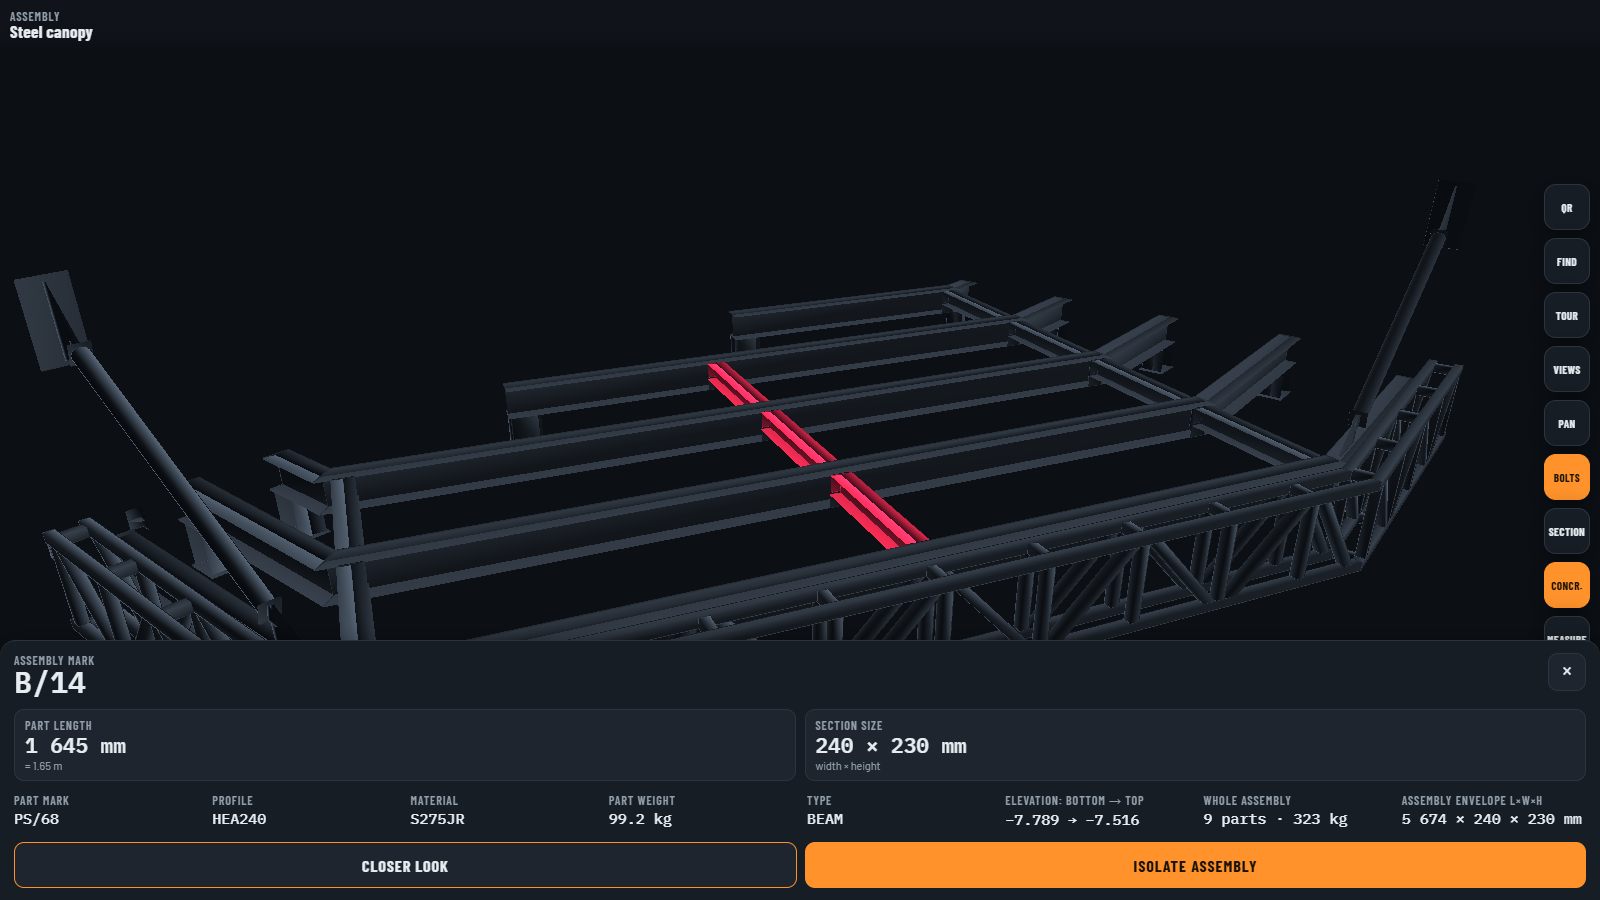
Tap B/14 and its three positions light up in red; tap B/15 and its six do. The 3D view shows how the plates sit on each, so you match the part in front of you by eye.
Try it with your phone
Scan one of these with your phone camera.
Each code opens the demo on that part, the way a code on a drawing or a part label would on site.
Opened from the website, the viewer can also scan live through its QR button. Saved on a phone and opened as a file, it reads the code from a photo instead: browsers do not give live camera access to local files.
How it works
Every mark has a fingerprint you can measure.
A piece mark is only a name. What identifies the part is its geometry, and the fabrication model holds that exactly. The viewer computes, for every assembly mark, the things an erector can check with a tape measure and a glance:
- Main profile: the section of the heaviest member in the assembly.
- Length of that member, matched within ±15 mm.
- Number of fittings: plates and other parts welded or bolted to it.
- Where a fitting sits along the member, from the nearest end, within ±20 mm.
The marks that match what you measured are the candidates. Identical parts share a mark, so any match is the right one. Measured with this viewer on the fabrication model of a real steel canopy: with profile, length and number of fittings, 32 of 45 steel marks come down to a single candidate; measuring one fitting’s position as well brings it to 34 or 35, depending on which fitting you measure. No mark leaves more than three candidates. What remains are parts that look the same to a tape measure, and the 3D view shows the difference.
Part of my shop drawing packages.
With the drawings, the erection crew gets the 3D assembly model as a single file for their phones, with FIND and QR scanning built in, and QR codes for the drawings and part labels. Send a model or drawings for a fixed quote.
info@structomat.comSee a full package in the shop drawings case · Walk inside a hangar · Pricing