

Light gauge steel framing, designed member by member and checked in a second 3D model
A complete sample for a single-storey house framed in cold-formed steel: roof trusses, load-bearing walls, headers, shear walls and full-height gable walls, with every member and screw group checked to AISI S100-16 and AISI S240-20 under National Building Code of Canada 2020 loads. The package is a calculation report, wall framing elevations, truss and heel details and a material list. Before release, a separate AI checking agent reviewed it in eleven rounds, and a 3D model of the whole house, built in a second analysis program, was compared with the design values.
Cold-formed steel · LGS · AISI S100 / S240 · sample project
The house
12.2 × 9.1 m in plan, 2.74 m walls on a concrete slab, a 6:12 gable roof on Fink trusses at 610 mm centres, 2.5 kPa ground snow. Walls are 600S162-43 studs at 610 mm in line with the trusses, 11 mm OSB outside and gypsum board inside. The gable ends are framed as full-height walls with studs running from the bottom track to a rake track under the roof sheathing.
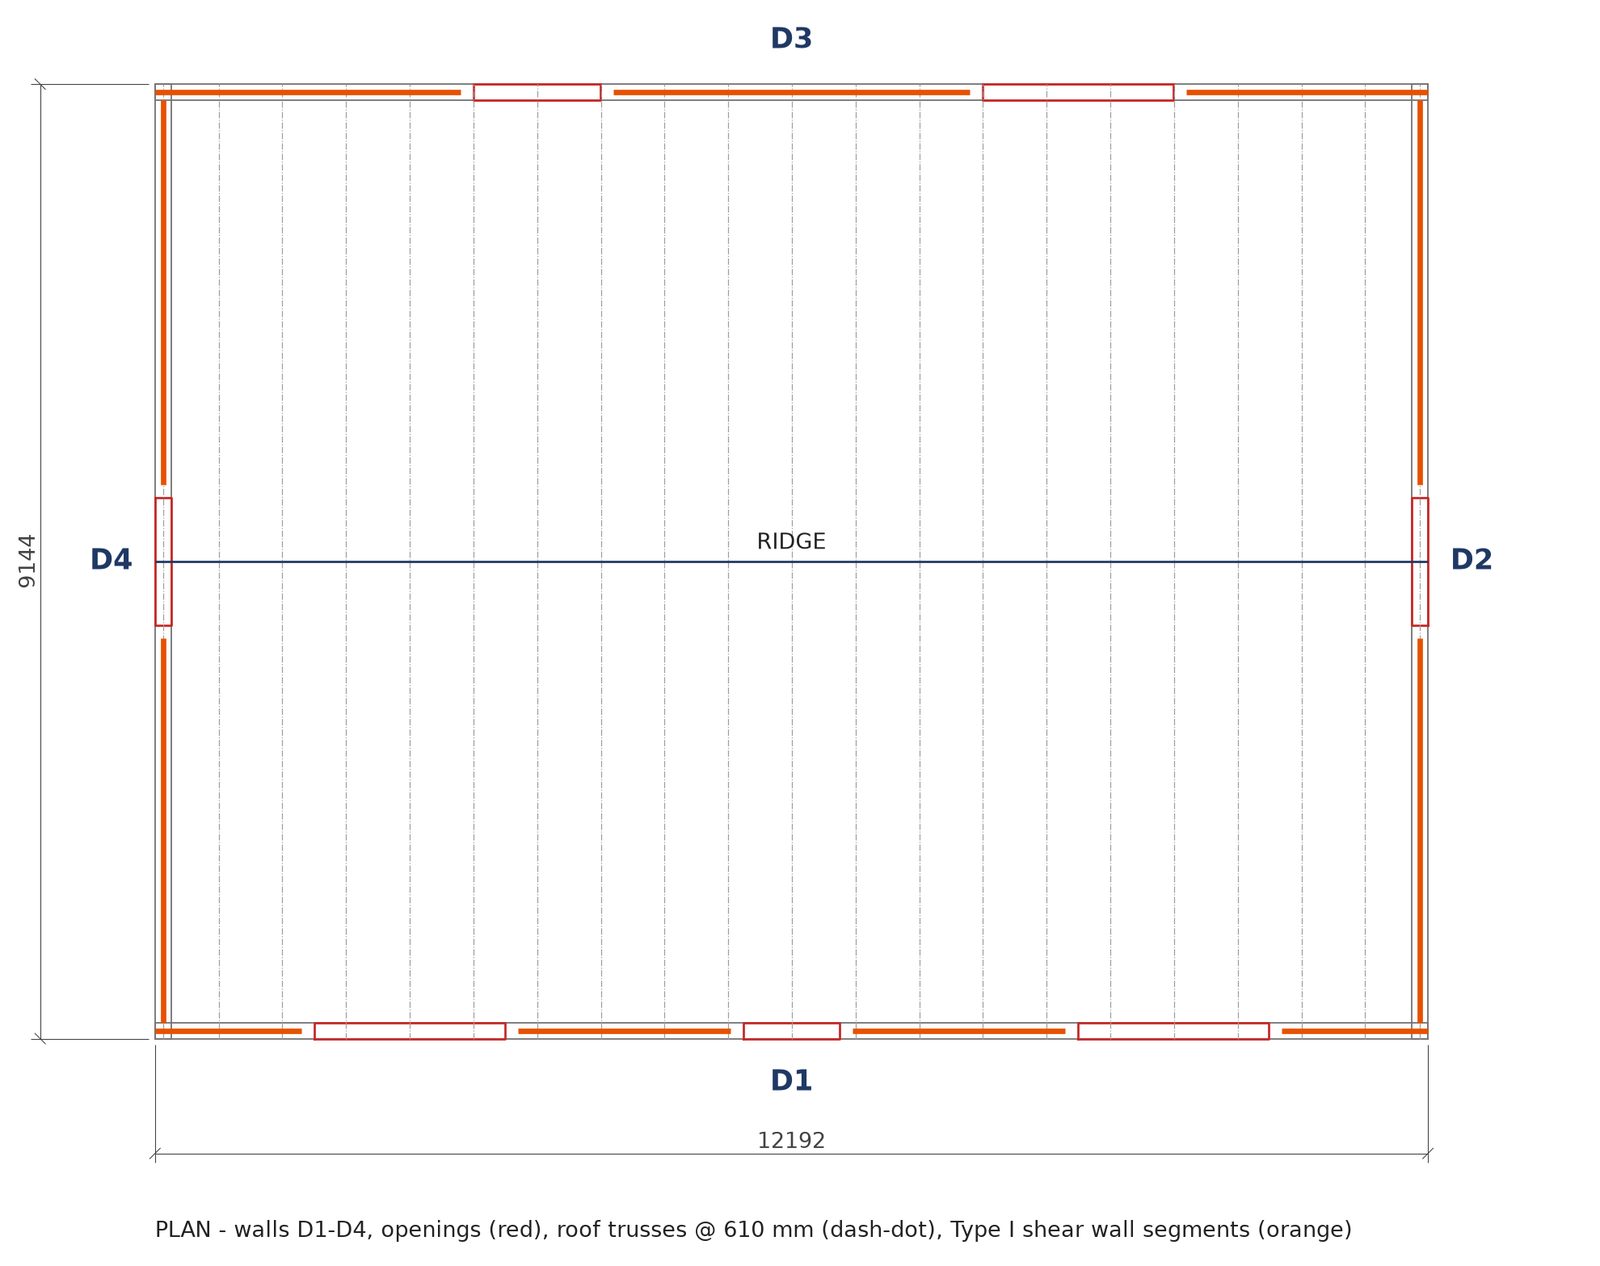
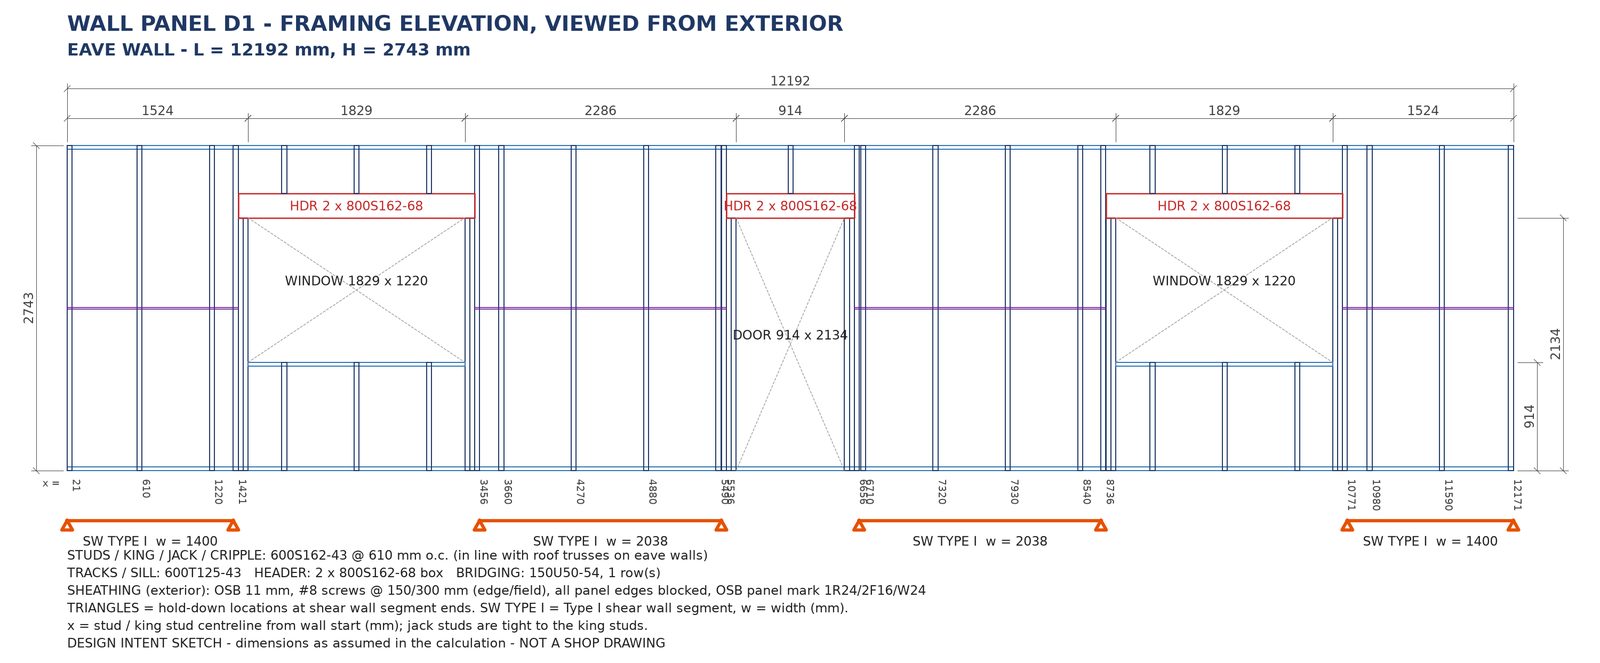
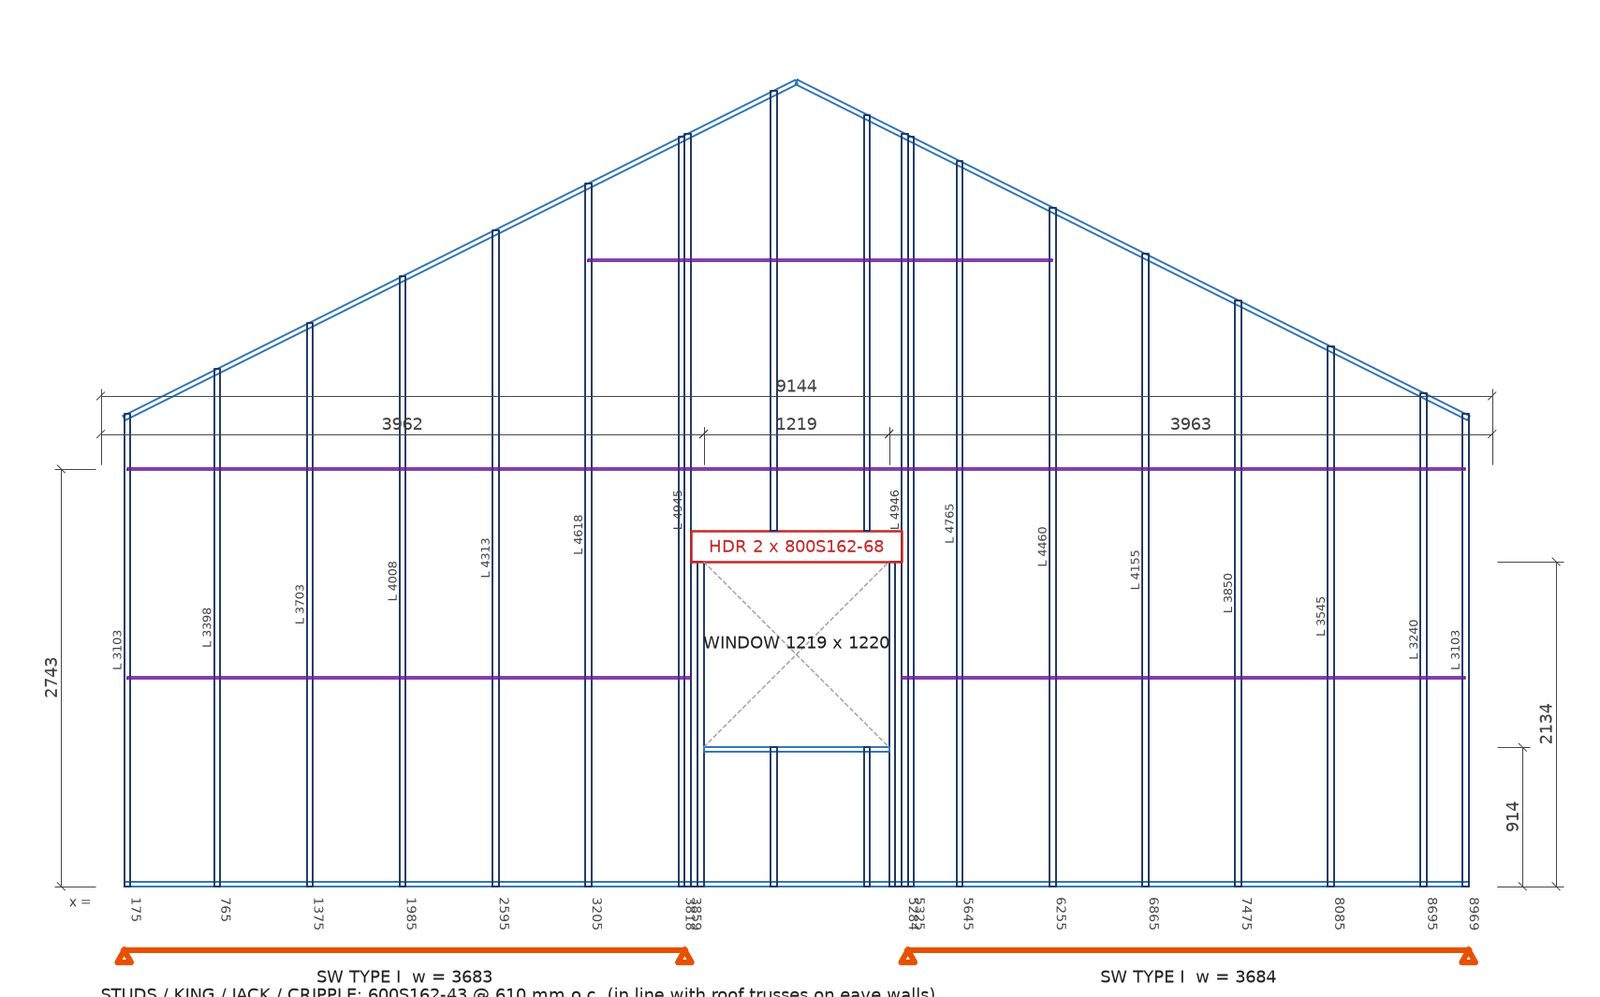
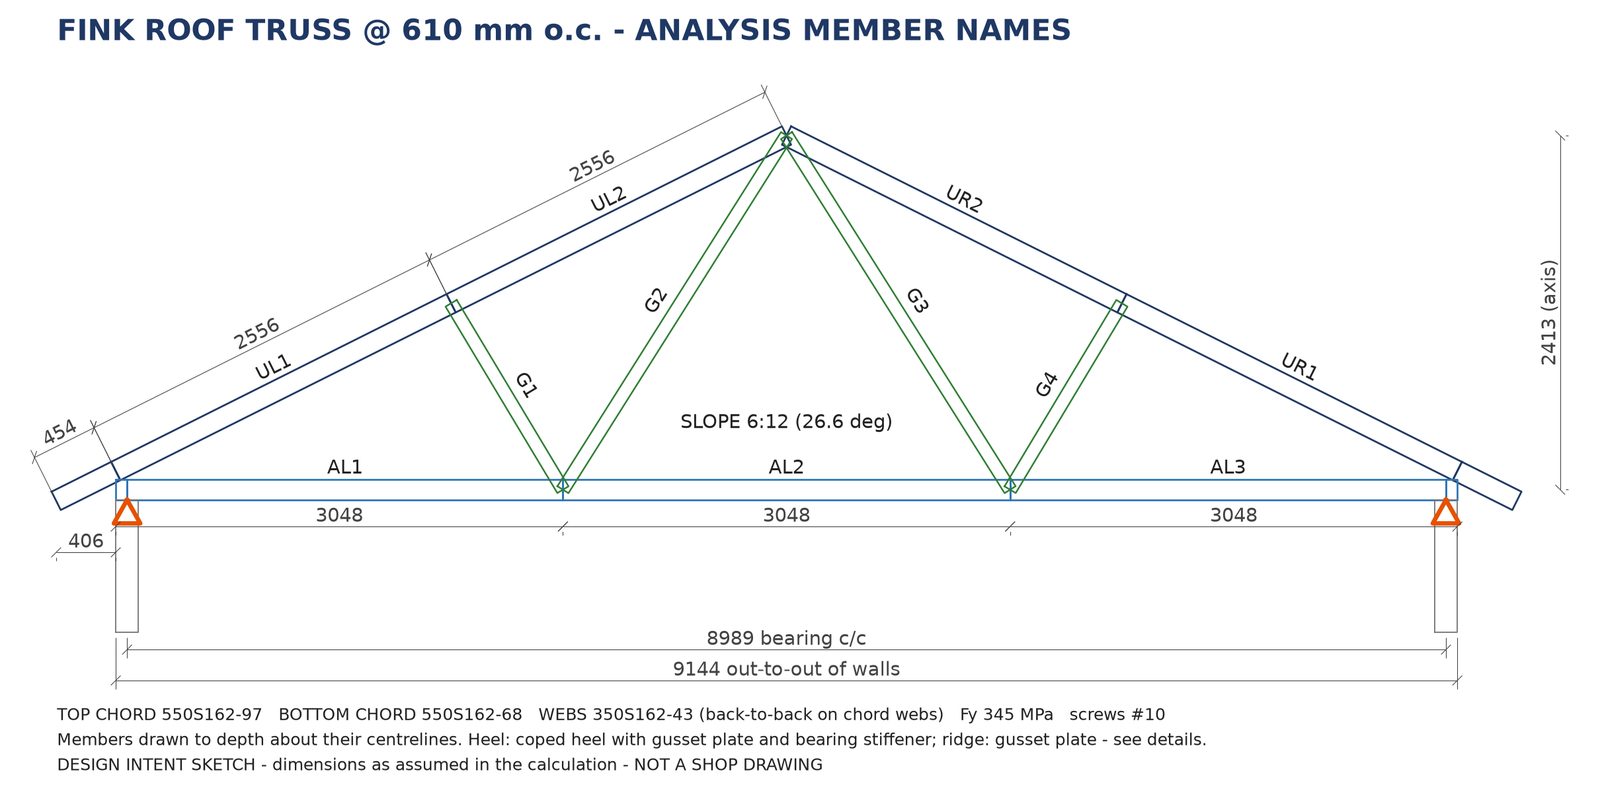
What is designed
Every member group and every connection that carries load has its own check in the report, with the clause it is checked to.
| Part | Checks | Basis |
|---|---|---|
| Roof trusses | Chords in combined axial load and bending, webs, panel point loads, heel and ridge gusset plates, screw groups, uplift ties, deflection | AISI S100-16, AISI S240-20 |
| Wall studs | Axial load with wind bending, sheathing bracing limits, bridging, stud-to-track web crippling, deflection | AISI S100-16, AISI S240-20 |
| Openings | Box headers in bending, shear and web crippling, jack and king studs, header-to-king connections, sills | AISI S240-20 |
| Lateral system | Shear wall segments, chord studs and hold-down forces, roof diaphragm, collectors, overturning and uplift, storey drift | AISI S240-20, NBC 2020 |
| Gable walls | Full-height studs and king studs under wind, header out of plane, rake track and its connections | AISI S100-16, AISI S240-20 |
| Loads | Dead, live, balanced and unbalanced snow, wind on the main system and on components, earthquake, load combinations | NBC 2020 Part 4 |
What the checks caught
The design passed its own tests before it went to review. The review and the 3D model still found things the first design got wrong. Each finding was fixed in the design code, and the whole package was regenerated. These are real findings from this sample.
Truss reactions reach the headers as point loads
The trusses bear on the headers through cripple studs, so the load arrives as point loads, not as a uniform load. The uniform-load moment was 7 to 17% low. The header design now uses the actual cripple stud positions.
King studs beside the gable window
The window wind reaches the king studs at the header and sill levels. Spreading it as a uniform load gave a king stud moment 8% low. The design now applies it as point loads, and the 3D moments match the design to three decimals.
The wall above the gable header
Over the gable window there is about 3 m of wall up to the rake. Its self-weight was not in the header load. With it included, the header load rose from 1.80 to 3.54 kN/m, and the change now applies to every header.
The busiest cripple stud
The header’s web crippling check used one truss reaction as the point load. By the same lever rule that places the truss loads, one cripple stud over a door carries 1.15 truss reactions, and one over a window 1.29. With the right load the door header went from 0.93 to 0.99, still within 1.0.
Stud ends cut to the roof slope
AISI S240 asks for square-cut stud ends with a small gap to the track. The gable studs are cut to the roof slope at the top, which the standard allows only when the design engineer accepts it. The report now names that exception and the clip angle that carries the load, and every framing elevation states the end-cut rule.
Where the code has no table
The Canadian provisions give no strength table for a wood-sheathed roof diaphragm on steel framing. The report says this openly, uses the published US table value with its source named, and marks that one check conditional instead of hiding it.
The package
The files a framer, a fabricator or a reviewing engineer needs from a design, with consistent names.
- Calculation report (PDF): loads, analysis, design of every member and connection, summary table of all 66 checks
- Wall framing elevations for every wall (DXF): stud positions, openings, headers, bridging, shear wall segments
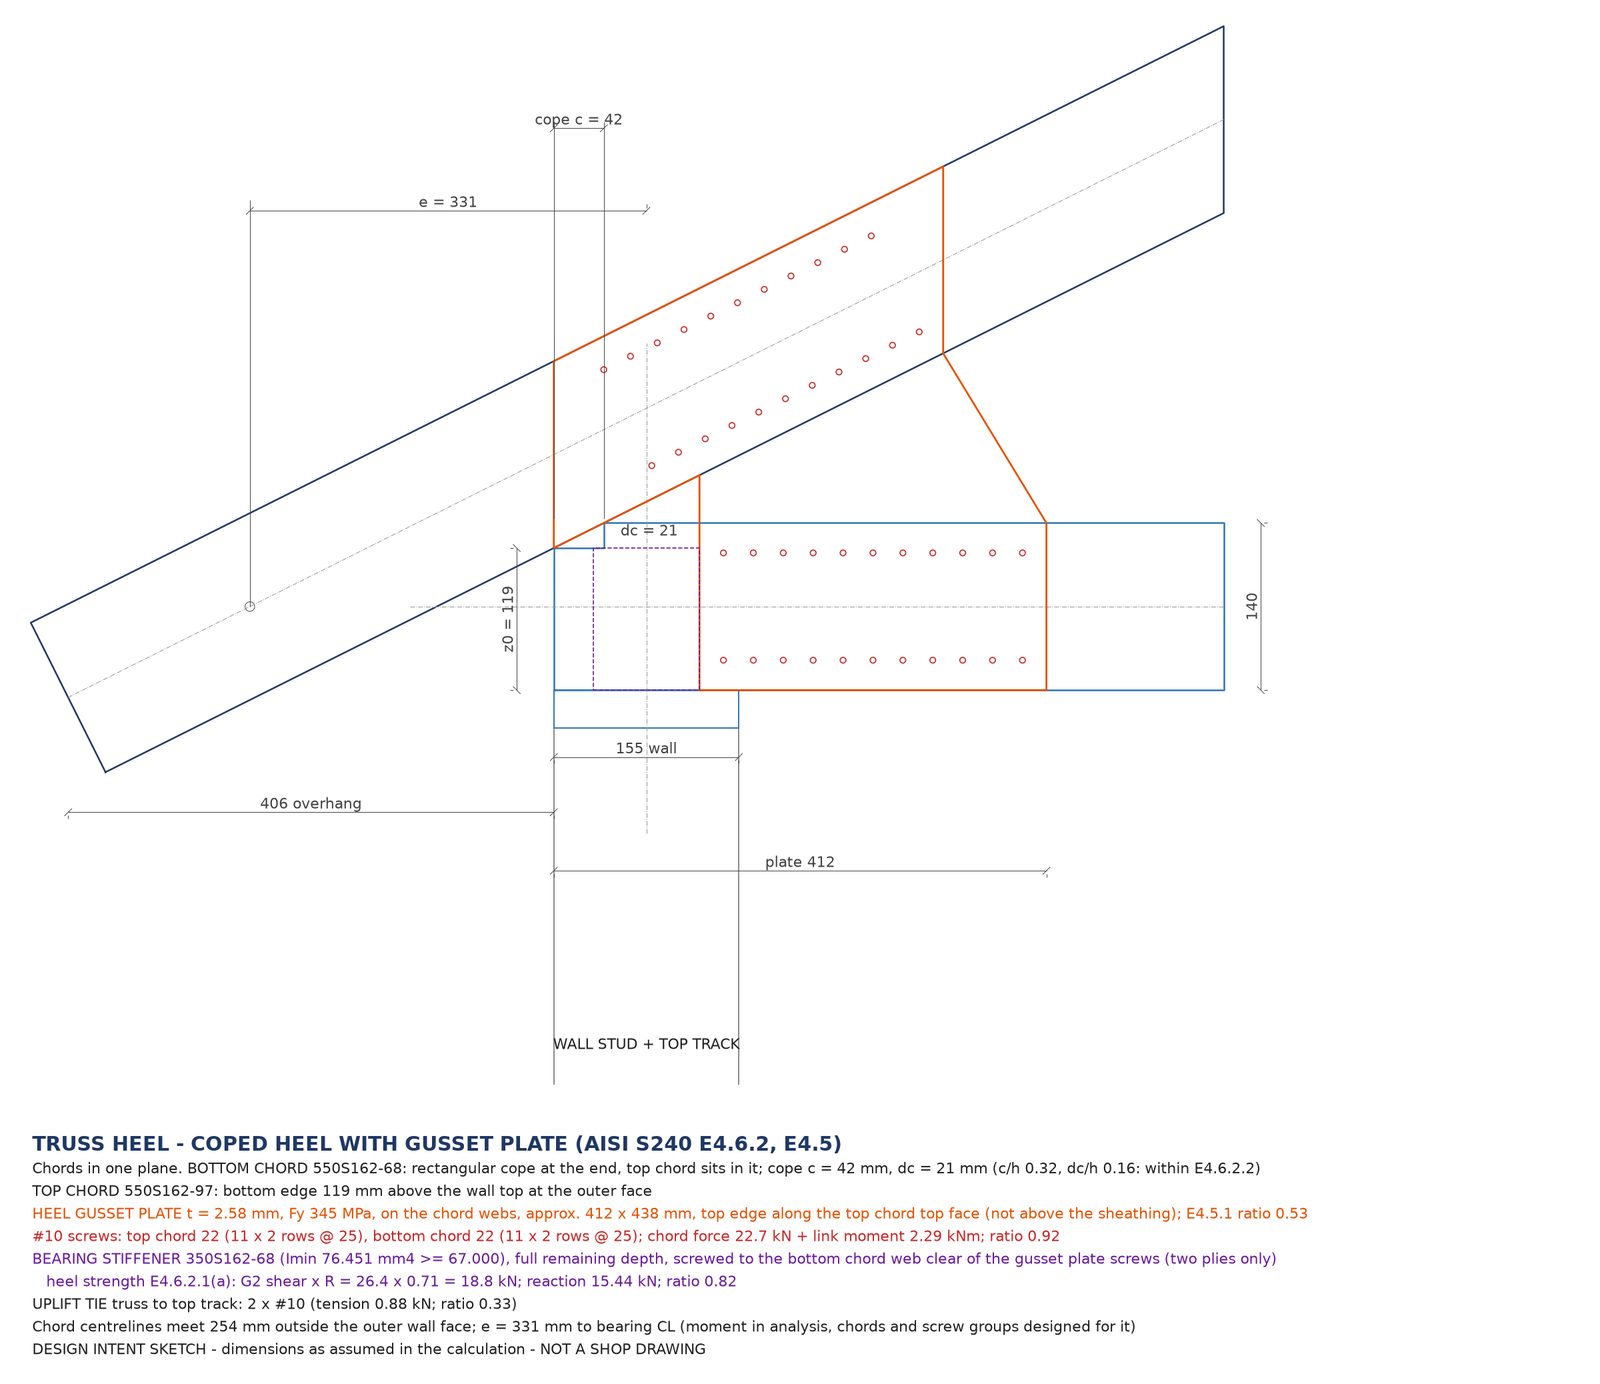
- Truss elevation, heel and ridge details (DXF)
- Material list (Excel): every piece with section, length and mass, plus accessories
- 3D model (IFC) of the framing
Sample project for demonstration only; not for construction. Design for construction is reviewed and signed by a licensed partner engineer.
Try it on your house
The same design engine is free to use in the LGS Framing Designer: enter the plan, the openings and the loads at your site, and get the sections, the steel quantity and every ratio in a few seconds. It also answers AI assistants directly. Add https://structomat.com/mcp/ as an MCP server and ask for a house: the design_lgs_framing tool frames it, sizes the studs, headers and truss members, and returns the piece count, the steel mass and the utilisation ratio of every check in a few seconds. It covers single-storey houses with a gable roof in Canada. The result is a preliminary design; for construction the full report comes from me, reviewed and signed by a licensed partner engineer.
Send your framing project
Send the architectural drawings, or a model, and say which code applies. I reply within 24 hours with a fixed price and a delivery date. The first job is US$100.
info@structomat.com